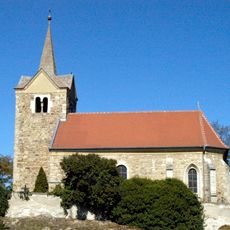
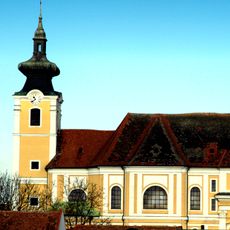
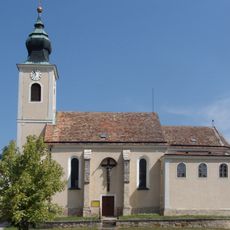
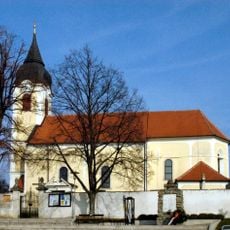
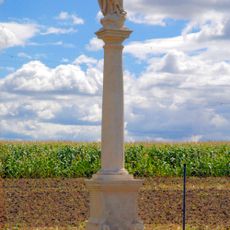
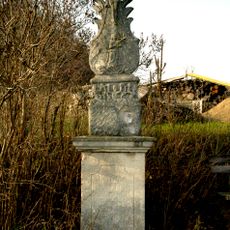
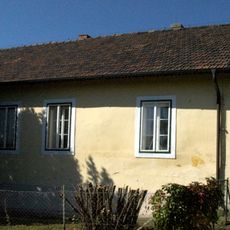
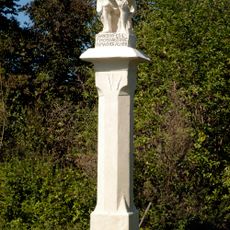
Schloss Limberg, Maissau, Renaissance castle in Maissau, Austria
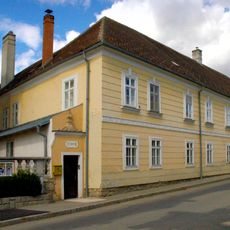
Schloss Limberg is a two-storey four-winged complex with a late-Gothic core, rebuilt around 1570 as the inscription above the south portal shows. The nine-axis south front is divided by a cornice, with a sundial from the second half of the 18th century between the first and second upper-floor window axes. A tower with a slender pyramid roof and red painted quoins rises above the south wing, and arcades from the 16th century run along three sides of the courtyard.
A fortress owned by the Zinken family is documented at Limberg in 1294, standing on raised ground near the parish church and already decayed by the 16th century. At the site of today's castle a farm or noble seat was rebuilt as a castle around 1570, as an inscription above the south portal shows. In 1755 the property passed to Stift Altenburg as a Lesehof among orchards; the present owner bought it from the monastery.
The name Limberg comes from the old fortress "Veste Limburg zu Limberg", first documented in 1294 and already in ruins by the 16th century. The present building was a farm or noble seat of that castle, converted into a Schloss around 1570, as an inscription above the south portal states. From 1755 it belonged to Stift Altenburg and served as a Lesehof, a monastic collecting farm, amid an orchard.
The castle stands in the plain east of Limberg village, in the municipality of Maissau in Lower Austria. It is privately owned and not open to the public, so there are no visiting hours; the building and its park can only be viewed from outside.
The 1823 Franziszeische Kataster map still shows a large pond at the site of the older castle near the parish church; it was later filled in, probably with the rubble of the decayed fortress. The present schloss stands in the plain east of the village, not on that raised spot.
The community of curious travelers
AroundUs brings together thousands of curated places, local tips, and hidden gems, enriched daily by 93,456 contributors worldwide.