Elineberg Housing, Residential towers in Helsingborg, Sweden
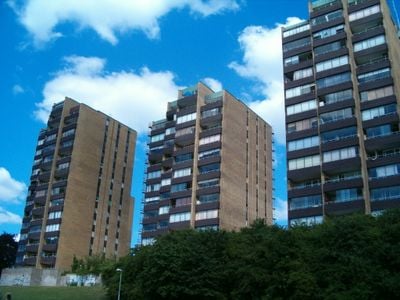
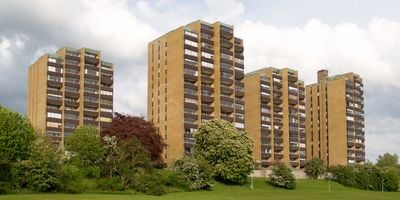
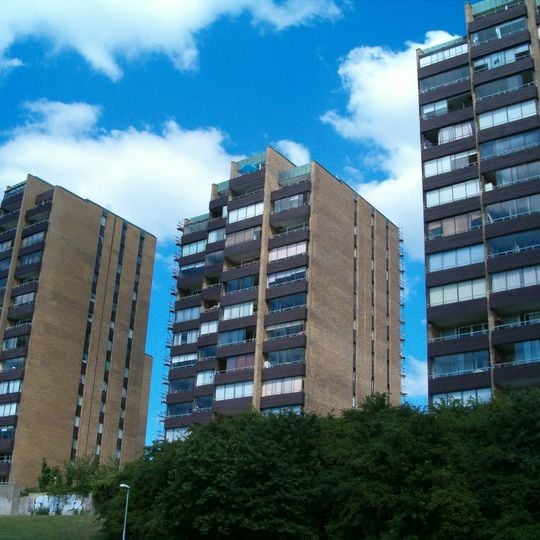
Elineberg Housing is a group of five 13- to 15-storey tower blocks on a shared concrete platform at the edge of a grassy slope in Helsingborg. The towers are built in yellow brick with brown detailing, their smooth facades broken only by vertical window slits and by sections of varying balcony widths set slightly forward or back. The three central towers stand further west, the two flanking Elineberg Square further east.
In 1954 Helsingborg held a competition for an Elineberg development plan; 19 entries came in and three were bought, but none was adopted outright. A second round was decided at the H55 housing exhibition in 1955, where the revised Arton proposal was chosen. Construction began in 1957 with low-rise housing to the south, and the towers were completed in 1965.
The towers' name comes from the Elineberg district, and their staggered placement frames Elineberg Square, the parking area to the east. The three northern blocks have balconies facing west and south toward the Öresund, while the southern blocks face east and south. Utzon designed the higher apartments with slightly terraced floors so that sightlines lead down toward the sea rather than the often grey sky.
The towers stand on a shared concrete platform at the edge of a grassy slope above a main road, with the Elineberg Square parking area enclosed on the eastern side. The three central blocks sit further west, the two flanking the square further east. The site is viewed from the public square and surrounding streets; the ground slopes, so allow for uneven walking.
Four of the residential towers received permission in 2009 to install small wind turbines on their rooftops to supply energy to the apartments. This integration of renewable energy was an early step in sustainable housing development in the Nordic region.
The community of curious travelers
AroundUs brings together thousands of curated places, local tips, and hidden gems, enriched daily by 94,744 contributors worldwide.