Casa Puig i Cadafalch, Modernist summer house in Argentona, Spain
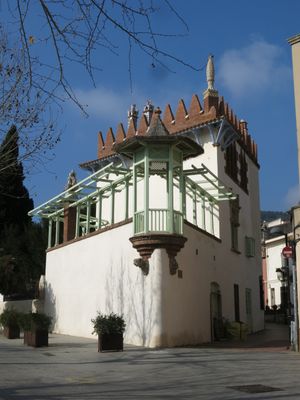
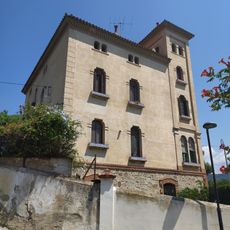
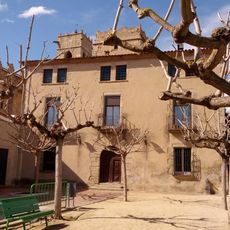
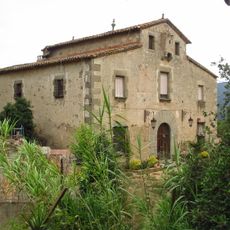
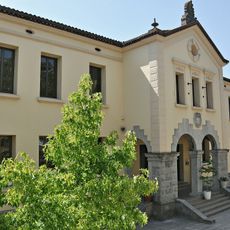
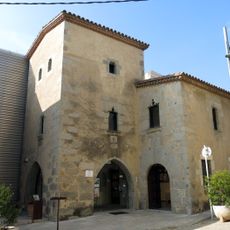
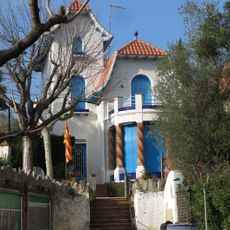
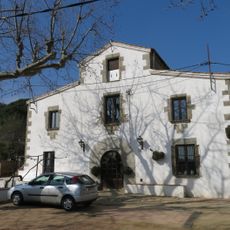
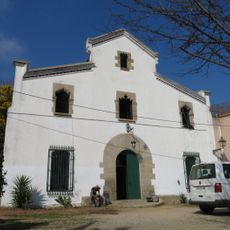
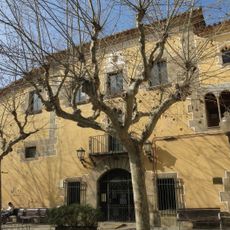
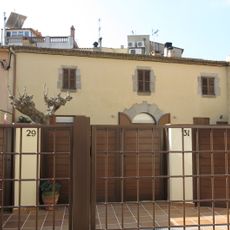
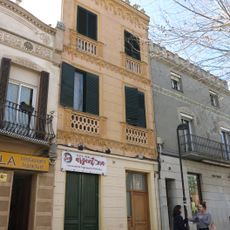
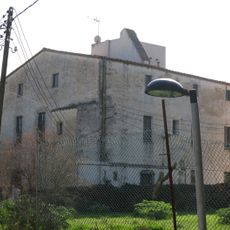
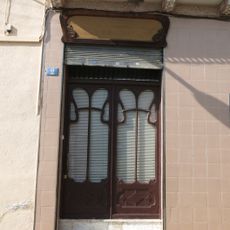
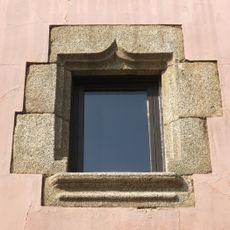
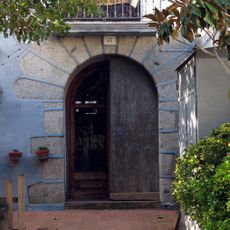
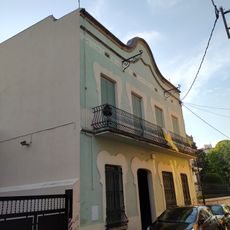
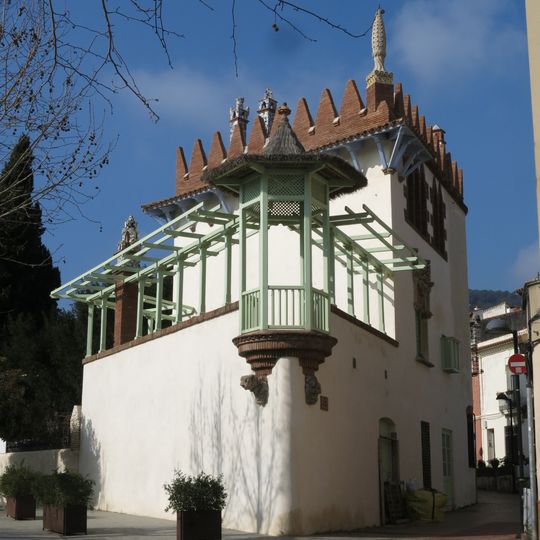
Casa Puig i Cadafalch is a summer house in Argentona formed from three adjoining houses bought by Josep Puig i Cadafalch in 1897. He kept the old walls, which meet at no right angle, and added parallel facades with galleries between them to reduce sun exposure. The interior has uneven levels and narrow perspectives; the garden is enclosed by a brick wall with iron railings.
The house was built between 1897 and 1905 as the summer home of Josep Puig i Cadafalch, a prominent Catalan architect. Its construction took place during a time of major architectural change in Catalonia.
The house was the summer residence of Josep Puig i Cadafalch, who later presided over the Mancomunitat de Catalunya. Its interior is deliberately labyrinthine, with changes of level, long perspectives and narrow views filtered through grilles and curtains. While Puig lived there, ivy and a vine covered the facades.
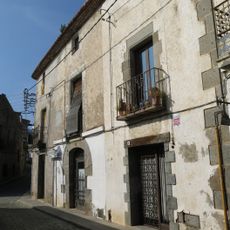
The house sits on Dolors Monserdà Street near the town square of Argentona and is reasonably easy to reach on foot. The area has basic services and the facades are partly visible from the street.
The house was not signed by Puig i Cadafalch himself: the plans were drawn by Antoni Maria Gallissà, a disciple and assistant of Elies Rogent, as at the Coll i Regàs house in Mataró. The three old houses Puig bought were joined into one, but their old walls were kept and meet at no right angle in any corner.
The community of curious travelers
AroundUs brings together thousands of curated places, local tips, and hidden gems, enriched daily by 93,374 contributors worldwide.