Casa Torrents, Modernist house in Manresa, Spain
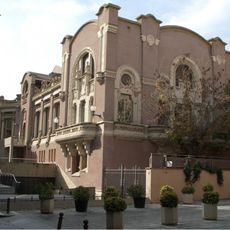
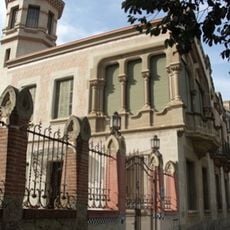
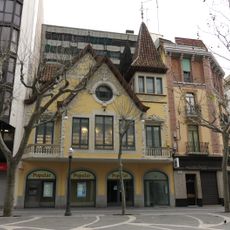
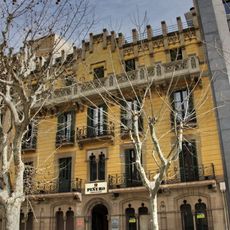
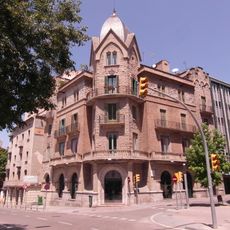
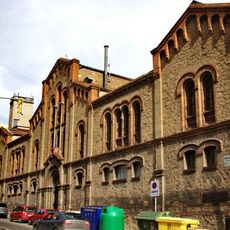
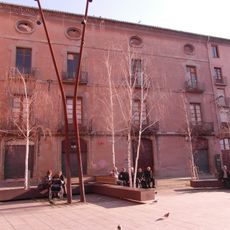
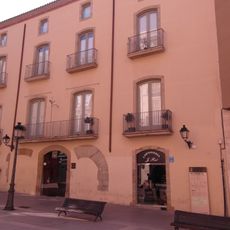
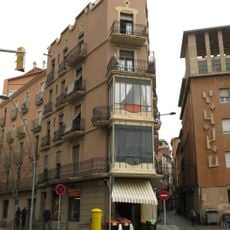
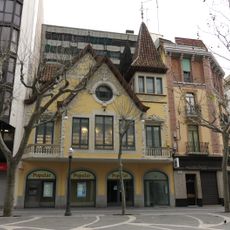
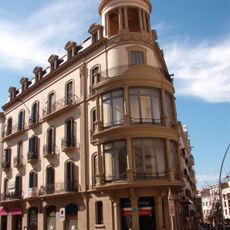
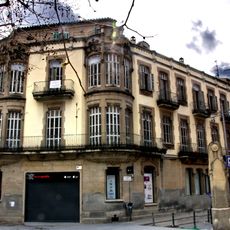
Casa Torrents is a modernist building on Plaça de Fius i Palà, with three exposed facades of stone, glazed ceramic, sgraffito and wrought iron. It has a ground floor and four upper levels, two circular corner turrets, and a central bay with a first-floor tribune topped by four pinnacles and a Sacred Heart image. A lobed portal opens onto a vestibule that splits into two staircases.
Ignasi Oms i Ponsa designed Casa Torrents in 1906, and it was built between that year and 1908 for the Manresa textile industrialist Llogari Torrents i Serra, owner of the Colònia Antius in Callús. The house is popularly known as ca la Buresa after Antònia Burés i Borràs, the owner's wife, who belonged to another family of manufacturers.
The building displays characteristic Catalan modernist elements such as neo-gothic details, a ceramic-covered dome, and ornate cornices. These features make it a tangible example of the architectural style that was widespread in Catalonia in the early 1900s.
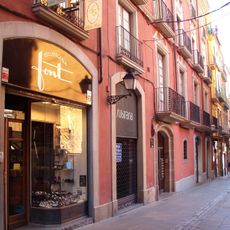
The building stands at the corner of Plaça de Fius i Palà and Carrer del Born, with three exposed facades and a party wall. It is a private residence with commercial premises on the ground floor, so the lobuled portal, vestibule and twin staircases are best seen from the street or when the ground floor is open.
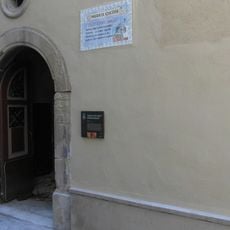
The lobed portal on the ground floor opens into a vestibule that once received both pedestrians and carriages, and from there the entry splits into two staircases. The building is popularly known as ca la Buresa after Antònia Burés i Borràs, the owner's wife, who came from another family of manufacturers.
The community of curious travelers
AroundUs brings together thousands of curated places, local tips, and hidden gems, enriched daily by 94,020 contributors worldwide.