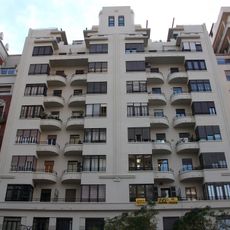
Finca de Ferro, Residential building in Sant Francesc district, Valencia, Spain.
Finca de Ferro is a residential building in central Valencia located at the intersection of Calle Xàtiva and Plaza de San Agustín. The tower rises approximately 85 meters (279 feet) and contains 22 stories.
The building was completed in 1962, designed by architect Vicente Figuerola Benavent, and was Valencia's tallest structure at that time. It held this distinction for nearly four decades.
The nickname Finca de Ferro comes from the iron framework left exposed for years during construction, visible from the street. Locals also called it Finca Collons: people leaving Estació del Nord looked left, saw the rising block and exclaimed "Collons, quina finca!" in Valencian. The building is officially Edifici Garcerán, after the family that financed it.
The building is a private residence, so visits are limited to viewing the exterior from Plaza de San Agustín and the start of Calle Xàtiva. It stands beside the Estació del Nord, and the walk from the station exit toward the plaza gives the view that inspired its nickname.
During construction the unfinished tower was nicknamed Finca Collons: people leaving Estació del Nord glanced left, saw the rising frame and exclaimed in Valencian "Collons, quina finca!". The name stuck alongside Finca de Ferro, which refers to the exposed iron structure visible from the street for years.
The community of curious travelers
AroundUs brings together thousands of curated places, local tips, and hidden gems, enriched daily by 94,456 contributors worldwide.