Església de Sant Joan Baptista, Gothic church in Valls, Spain
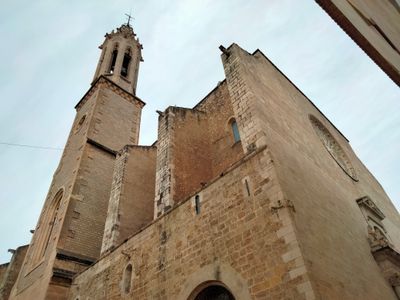
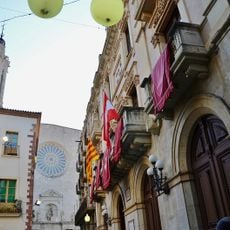
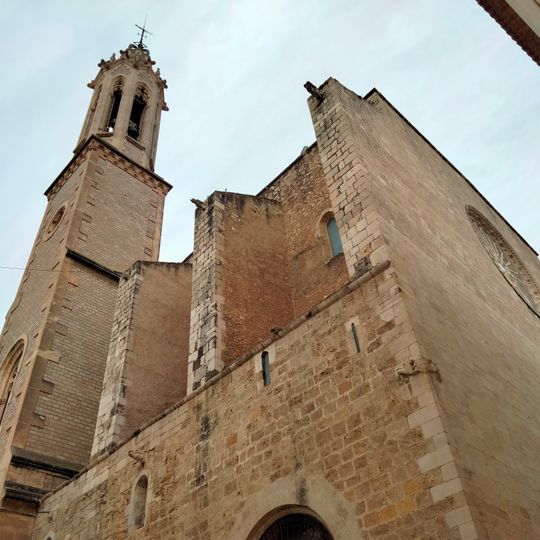
The Església de Sant Joan Baptista is a single-nave church measuring 63 metres long and 16 metres wide, with eight bays and seven chapels on each side. Its pillars are hidden by the chapel walls and appear outside as buttresses supporting a ribbed vault with carved keystones. The main façade is plain except for a rose window whose centre holds the shield of Valls.
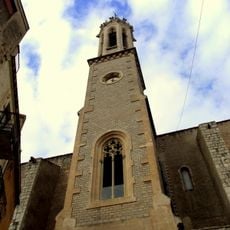
The parish of Sant Joan is first documented in a deed of 1192 by Archbishop Vilademuls, on the site of the present presbytery. On 5 May 1565 the town council decided to build a larger church, and the first stone was laid on 17 January 1570; construction was completed in 1583. The 74-metre bell tower, designed by Francesc de Paula del Villar i Carmona, dates from 1897.
The chapel of the Mare de Déu dels Dolors holds Lluís Bonifàs i Massó's baroque Mare de Déu de la Solitud (1755) and his Pietat group with the dead Christ (1776–1781). The chapel of the Verge de la Candela, built in 1783 in neoclassical style, and the lower stone and marble part of the Sant Joan altarpiece, dated 1617 and carved with Agustí Pujol II, are also kept here.
The church stands on the site of the former parish of Sant Joan la Major, and the present building was begun in 1570. The bell tower, designed by Francesc de Paula del Villar i Carmona, dates from 1897 and rises 74 metres. The interior has a single nave with eight bays and seven chapels on each side.
The rose window on the main facade has a radial layout: a polylobed central oculus inside two concentric circles divided into twelve and twenty-four parts. At its centre sits the coat of arms of Valls. The main facade itself is otherwise plain, pierced only by the openings for this window.
The community of curious travelers
AroundUs brings together thousands of curated places, local tips, and hidden gems, enriched daily by 94,533 contributors worldwide.