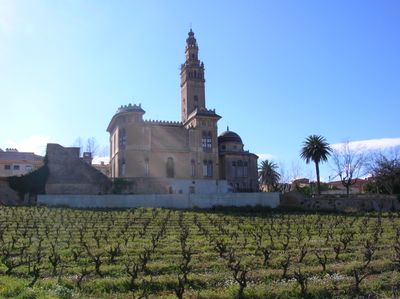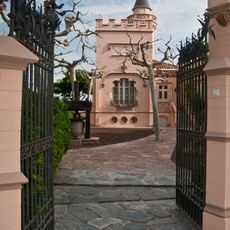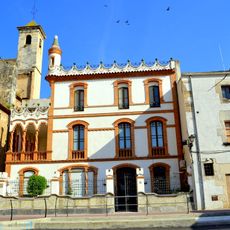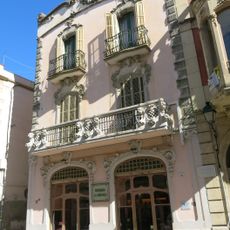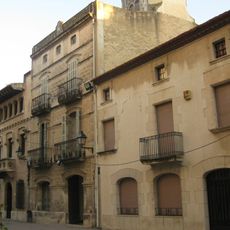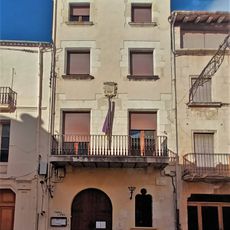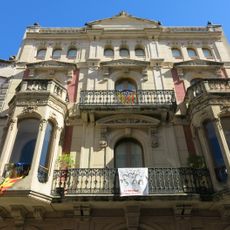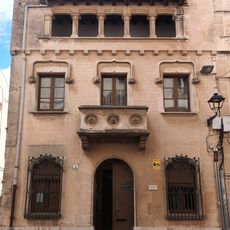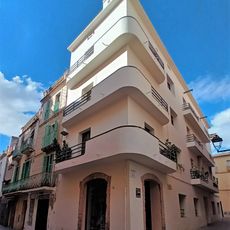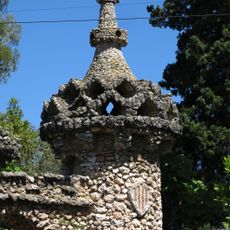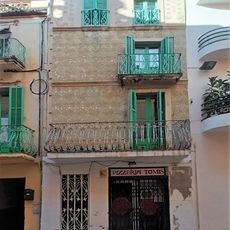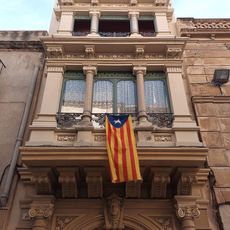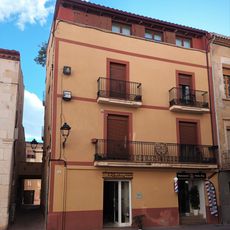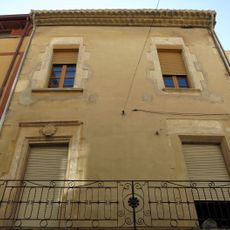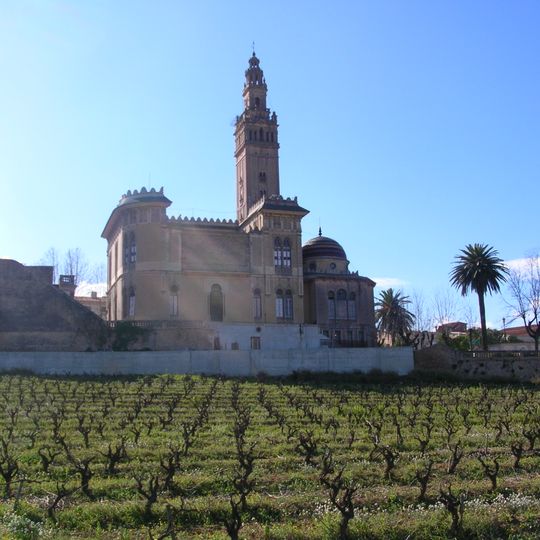
La Giralda, Art Nouveau residence in L'Arboç, Spain.
La Giralda is an Arab-style building in L'Arboç made up of a tower that reproduces Seville's Giralda and a three-storey quadrangular structure open at its centre, where the Patio de los Leones and the house's rooms are visible. Horseshoe and lobed arches and arabesques dominate, and the materials match those of the originals, including gold leaf.
Joan Roquer Marí, a liquor merchant and architect, began building in 1899 on the former gardens of the Casa de la Pó and finished in 1902. He and his wife had toured Andalusia on their honeymoon, and he used photographs to reproduce what they had seen. The works cost between 600,000 and 700,000 pesetas. During the Civil War the house served as quarters for aviation pilots and as a food supply depot.
The house mixes Catalan modernism with southern Spanish design, and you can see horseshoe arches and detailed carved patterns in its rooms. Visitors notice how these two regions' building traditions come together in one place.
It is best to contact the local tourism office ahead of time to arrange a visit. A walk through the house takes about one hour and shows you all the main rooms and their details.
The Hall of Ambassadors here reproduces the one in Granada's Alhambra, not Seville's Alcazar, and it opens onto the Patio de los Leones. The building also has a 52-metre tower modelled on Seville's Giralda. Joan Roquer Marí, who had a liquor business, directed the works with builder Antoni Feliu Tetas.
The community of curious travelers
AroundUs brings together thousands of curated places, local tips, and hidden gems, enriched daily by 94,071 contributors worldwide.