Mercat de Santa Caterina, Neoclassical market hall in the Sant Pere neighborhood, Barcelona, Spain.
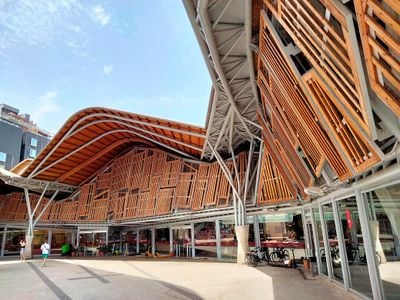
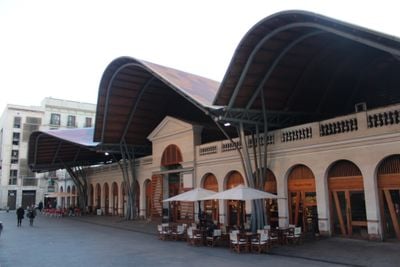
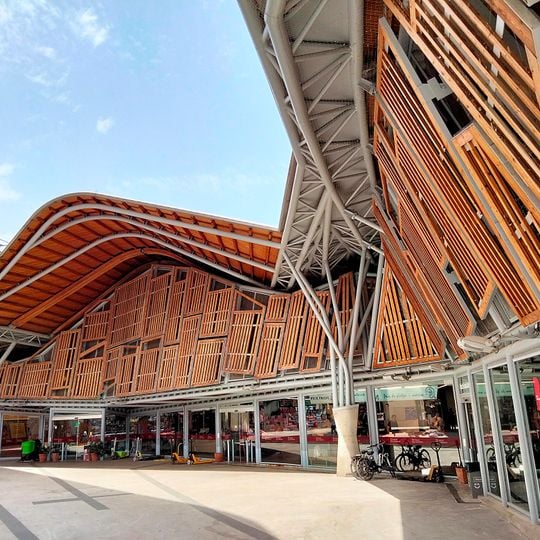
The Mercat de Santa Caterina is a free-standing market hall occupying a whole block between Avinguda de Francesc Cambó and the streets Freixures, Giralt el Pellisser and Colomines. Its 1848 neoclassical facades of round-arched arcades, balustrades and a plain pediment survive, while the 2005 roof by Enric Miralles and Benedetta Tagliabue undulates over the interior and is clad outside in 4,200 square metres of ceramic mosaic in fruit and vegetable colours.
The market opened in 1848 on the grounds of a former convent and shaped neighborhood life for more than a century. A major renovation in the 2000s modernized the building while preserving its core function.
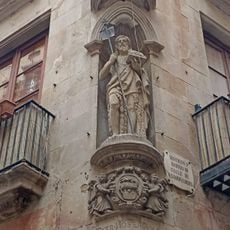
The market inherited its name from the Convent of Santa Caterina, founded in 1243 and demolished in 1837. A small wooden structure above the main door holds a figure of Saint Catherine. In the rear, MUHBA panels explain the excavated convent remains left visible beneath the market.
The market fills the block between Avinguda de Francesc Cambó and Carrer de les Freixures, Carrer d'en Giralt el Pellisser and Carrer de Colomines, a short walk from the Palau de la Música Catalana and the cathedral. The main neoclassical facade faces Avinguda de Francesc Cambó; the rear, with the wavy roof, opens toward Carrer de les Freixures. The convent remains and MUHBA panels are in the basement at the back.
The 4,200-square-metre ceramic roof mosaic, inspired by Gaudí's trencadís, hides a wooden structure supported by iron beams and twisted iron tubes that reach the ground. Above the main door stands a small wooden figure of Saint Catherine, and in the basement, remains of the 1243 convent are displayed with MUHBA panels.
The community of curious travelers
AroundUs brings together thousands of curated places, local tips, and hidden gems, enriched daily by 93,438 contributors worldwide.