Building of old Archivo General de Navarra, Archive building in Segundo Ensanche, Pamplona, Spain
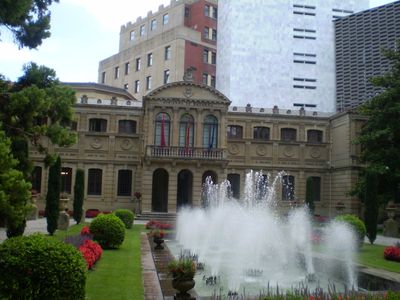
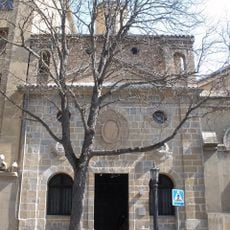
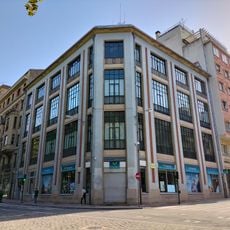
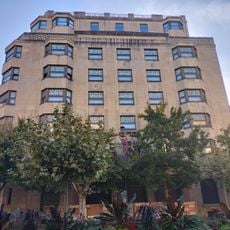
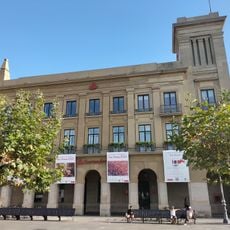
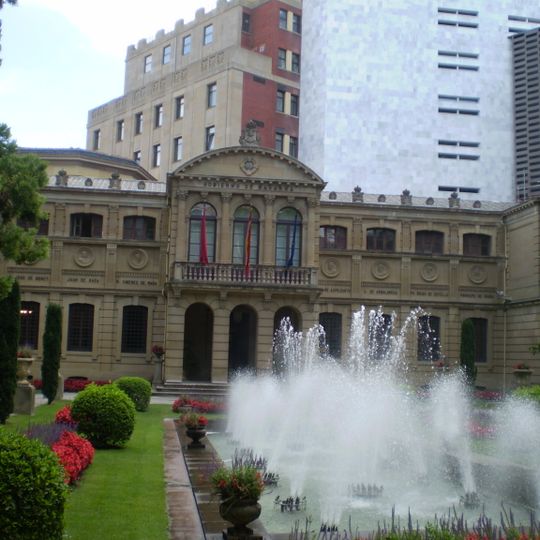
The former Archivo General de Navarra is an 1896 building on Avenida San Ignacio, next to the Palacio de Navarra. Its E-shaped plan measures 44 metres across the front and 70 metres deep, with three floors. The main facade is Pitillas ashlar stone, the rear walls Ezcaba masonry, and the roof iron framing with corrugated zinc. A carved Navarrese coat of arms crowns the central pediment.
The building was designed by provincial architect Florencio Ansoleaga and built between 16 May 1896 and 1898 by Felipe Lorca, at a cost of 26,000 duros. It housed the Archivo General de Navarra until 2010, when the archive moved to the renovated Palacio de los Reyes de Navarra. The plot had previously been occupied by the convent of Santiago.
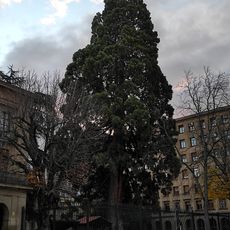
The building's main facade carries the relief inscription "Archivo de Navarra" in zinc letters, and its roof displays the coat of arms of Navarre alongside those of the six historic merindades. Six medallions on the front show the faces and names of famous Navarrese writers. In the front garden stands a 37-metre sequoia, known as the "Diputación pine", growing there since 1855.
The building stands on Avenida San Ignacio, to the right of the Palacio de Navarra and near the Basílica de San Ignacio de Loyola, in Pamplona's Segundo Ensanche. It is attached to the palace by a gallery, so look for the stone facade with the relief inscription "Archivo de Navarra" and the Navarre coat of arms above the central balcony.
The roof carries the coat of arms of Navarre and those of its six historic merindades, while six medallions on the facade show the faces and names of six famous Navarrese writers. In the front garden stands a 37-metre sequoia, the tallest tree in Pamplona, known as the "Diputación pine" and growing there since 1855.
The community of curious travelers
AroundUs brings together thousands of curated places, local tips, and hidden gems, enriched daily by 94,587 contributors worldwide.