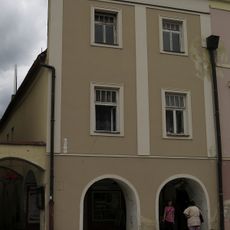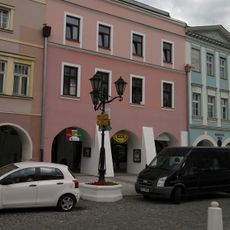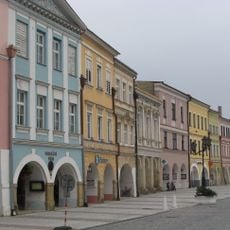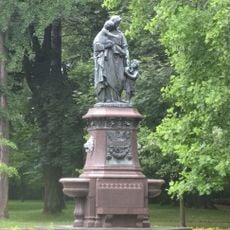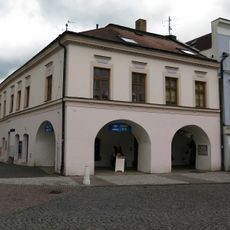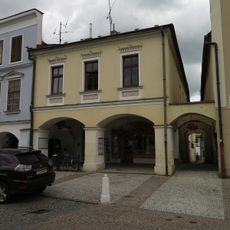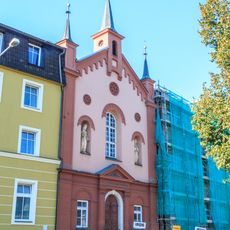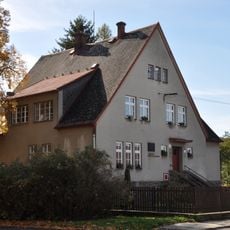
Langer's Villa, Cultural monument in Svitavy-předměstí, Czech Republic.
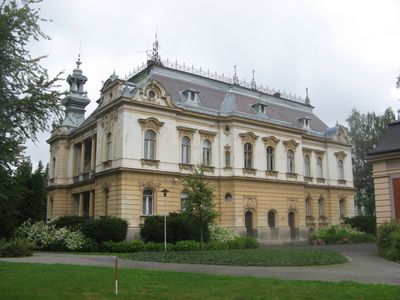
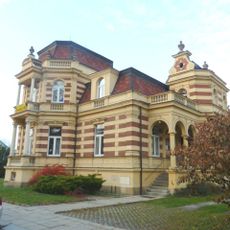
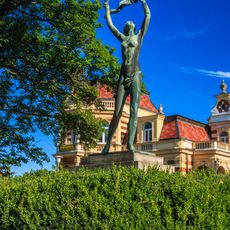
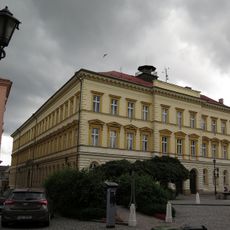
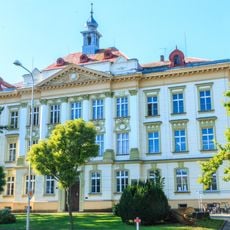
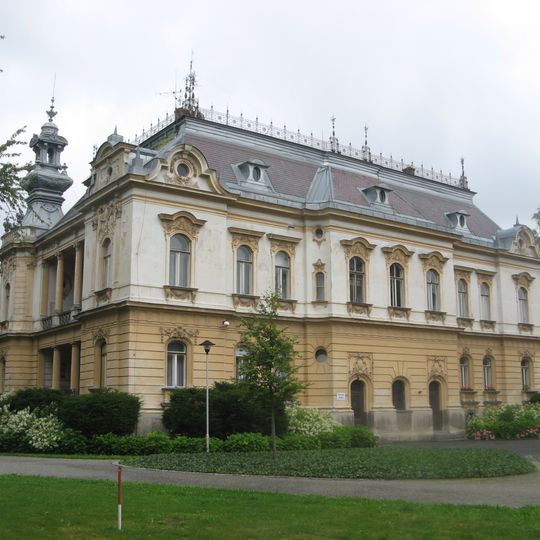
Langer's Villa is a historicist villa in Svitavy built in 1890–1892, designed by Brno architect Germano Wanderley and executed by his son Hugo Wanderley for timber merchant Julius Langer. Two towers, a roof balustrade and a balcony on the north side mark the exterior; inside, a main staircase with a painted ceiling leads to rooms now used by the municipal office.
Julius Langer had the villa built in 1890–1892 to a design by Brno architect Germano Wanderley, with construction carried out by Wanderley's son Hugo. Langer's son Robert sold it in 1930 after a personal bankruptcy, and the Svitavy Savings Bank leased it to the town in 1933, which moved its offices here from the Old Town Hall. The town acquired the whole building in 1942.
The building now serves as the heart of local government operations and shows how historical structures remain woven into the daily life of Svitavy. Its rooms retain their ornate details while functioning as spaces where residents conduct their civic affairs.
The building sits on T. G. Masaryka street and houses the municipal office of Svitavy where residents handle their administrative needs. Its location in the outer district makes it straightforward to reach, and visitors can see its historical details while conducting business.
The building earned its place on the national heritage registry specifically for its architectural qualities, highlighting its importance as part of Czech cultural memory. This designation means that any changes to the facade or structure must follow strict preservation guidelines.
The community of curious travelers
AroundUs brings together thousands of curated places, local tips, and hidden gems, enriched daily by 93,614 contributors worldwide.