Lázeňský dům v Bohdanči, Cubist spa building in Lázně Bohdaneč, Czech Republic
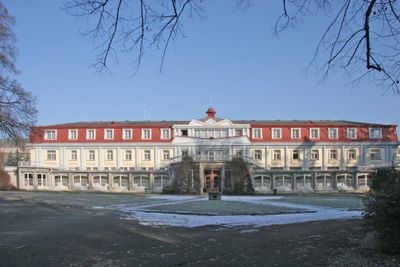
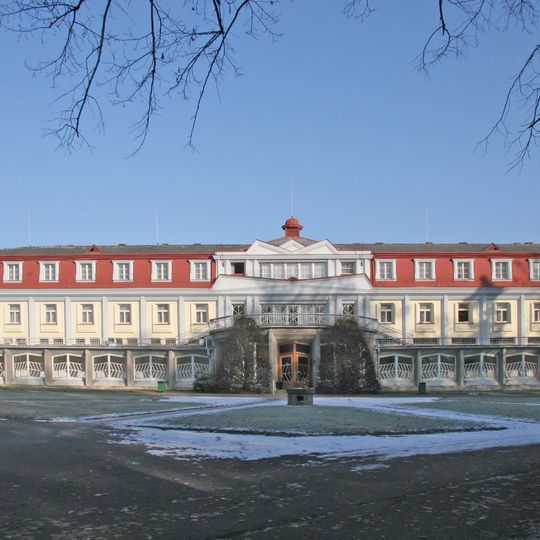
The Lázeňský dům is a spa facility in Lázně Bohdaneč built with geometric forms and fragmented surfaces that show early 20th-century Cubist design. The building has multiple floors with a covered colonnade on the ground level, guest rooms on upper stories, and later a swimming area with artistic elements.
The building was constructed from 1912 to 1913 and later expanded in 1926 with an additional mansard floor. These changes show how the facility adapted to the growing needs of spa visitors.
Locals call it Gočár's spa pavilion or simply pavilion Gočár, after architect Josef Gočár, whose design was built by Prague contractor Josef Novotný. The ground floor with its projecting covered colonnade served peat treatments, while the first and second floors housed spa guests. The building has been a protected cultural monument since 29 December 1983.
The ground floor with its projecting covered colonnade served peat treatments, while the first and second floors held guest rooms; the 1926 mansard addition by Antonín Hils changed the roofline. The building stands in Lázně Bohdaneč in the Pardubice District, and the 1929 pool with Josef Jiříkovský's Venus statue is part of the complex.
A swimming pool from 1929 houses a Venus statue by sculptor Josef Jiříkovský that adds an artistic touch to the facility. This sculpture blends the wellness experience with fine art and often goes unnoticed by many visitors.
The community of curious travelers
AroundUs brings together thousands of curated places, local tips, and hidden gems, enriched daily by 93,635 contributors worldwide.