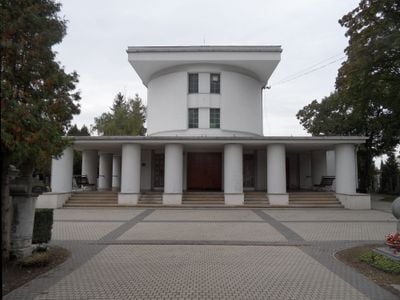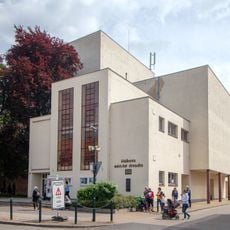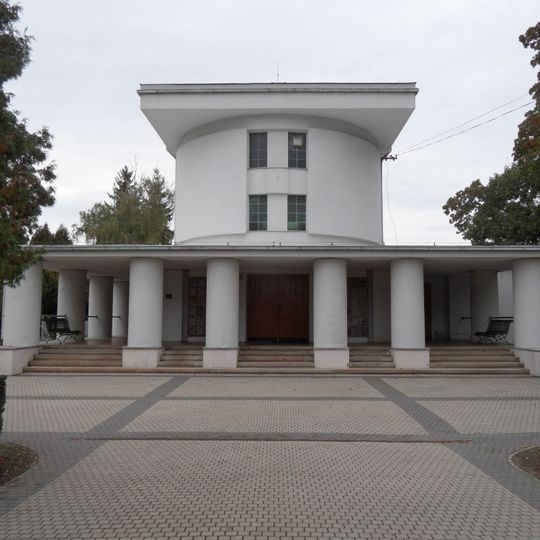
Crematorium in Nymburk, Purism crematorium in Nymburk, Czech Republic.
The Crematorium in Nymburk is a building with purist architecture defined by geometric lines and balanced proportions. Its main hall is filled with natural light from large windows, creating an open and bright interior space.
The crematorium was built between 1922 and 1924 to plans by architects Bedřich Feuerstein and Bohumil Sláma. It is one of the few Feuerstein projects realised in the Czech Republic and one of the first Czech purist buildings. Its appearance was shaped by the revolutionary architecture of Boullée and Ledoux and by Enlightenment ideas of rationality and truth that influenced the whole Devětsil avant-garde.
The building stands as a cultural monument of the Czech Republic, showcasing the architectural innovations of the interwar period through its purist design. Its clear forms reflect the new thinking that spread across Europe at that time.
The crematorium stands on the western edge of Nymburk, in the municipal cemetery in the Drahelice suburb. The ceremonial hall is lit by windows placed symmetrically on all four of its sides. The building is protected as a national cultural monument, so visits should be planned around its ongoing use for funerals.
The ceremonial hall's ground-floor plan is a rectangle that turns into an oval on the upper floor, a geometric shift visible in the building's outline. The design drew on the revolutionary architecture of Boulée and Ledoux and on Enlightenment ideas of rationality and truth that shaped the Devětsil avant-garde.
The community of curious travelers
AroundUs brings together thousands of curated places, local tips, and hidden gems, enriched daily by 94,340 contributors worldwide.