Klobouky u Brna Castle, Castle in Czechia
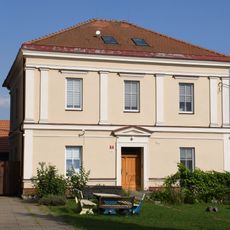
Klobouky u Brna Castle is a single-story baroque building with an elongated rectangular plan, its eastern end joined perpendicularly by a service wing. The south facade has banded rustication on the ground floor, windows with framed surrounds and broken segmental pediments above, and a pilaster-flanked entrance portal with a segmental arch. A barrel-vaulted passage with lunettes leads to the courtyard, and a wooden gallery runs along the north, inner facade.
The castle was built in 1589 on the site of an earlier fortress and originally served as a summer residence for Premonstratensian monks. In the early 1700s it was enlarged and redesigned in baroque style, then passed to private ownership after the monastery closed in 1784.
The castle now houses the municipal office, a museum, a library, a law office, a television studio, an architect's office and several shops. The building began as a Renaissance residence built for the Premonstratensians of Zábrdovice and was later rebuilt in Baroque style.
The castle is easily located in the town center on the main square and accessible on foot. The ground floor houses public services including the town office and museum, where you can explore exhibits on local history and heritage.
The castle's north, inner façade gained wooden galleries during the Neuwall brothers' Classicist alterations after they bought the estate in 1820. The building later housed the manorial office and estate administration, and in 1881 it passed to Josef Duffek of Ostrovačice, who lived there until his death in 1922.
The community of curious travelers
AroundUs brings together thousands of curated places, local tips, and hidden gems, enriched daily by 94,499 contributors worldwide.