Tvrz Oponešice, Medieval fortified house in Oponešice, Czech Republic.
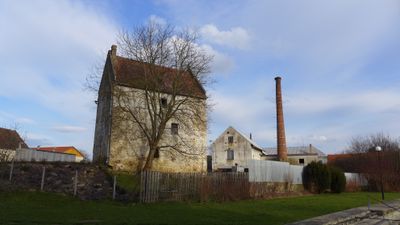
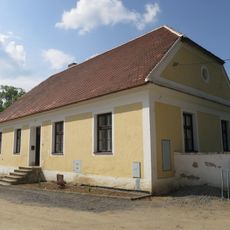
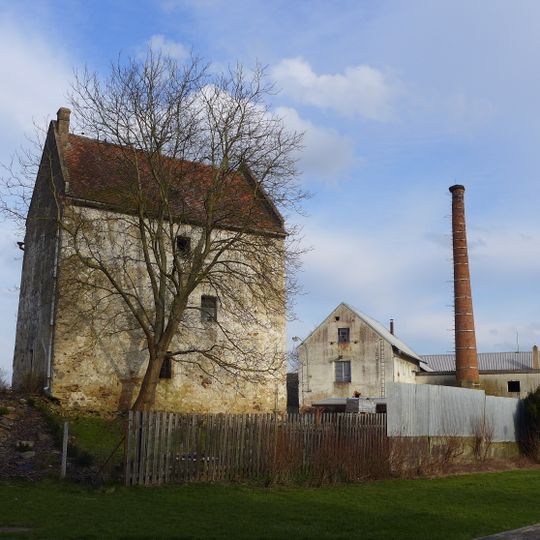
Tvrz Oponešice is a rectangular fortified house of three storeys with thick stone walls, measuring 8 by 11 metres, on the north-western edge of the village within a distillery grounds. It stands on a fortified site about 30 by 22 metres, once ringed by a ditch some 20 metres wide and 3 metres deep. A tall saddle roof covers it, and a buttress column on the north-eastern side rises to half the building's height.
Tvrz Oponešice was probably built in the mid-14th century, when Vilém and later Nevhlas of Oponešice held the village. In 1496 Jan of Oponešice resided there, and in 1511 Ctibor of Batelov sold it to Bohuš of Čechtín, who lived in it until 1542. Oponešice then became part of the Budkov estate, the fortress joined a newly built farmyard, and in the mid-16th century it was rebuilt as a granary, a role it still serves.
The name Oponešice is tied to the village's old noble family, the lords of Oponešice, who held the fortress in the 14th and 15th centuries. Vilém and later Nevhlas of Oponešice are the earliest recorded owners, and Jan of Oponešice resided here in 1496. The building has served as a granary since the mid-16th century.
The former fortress stands in the distillery grounds on the northwestern edge of Oponešice, where the bailey measured about 30 by 22 metres and was ringed by a moat some 20 metres wide and 3 metres deep. The building is privately used, so it is best viewed from the public path outside the site.
The fortress site measured about 30 by 22 metres and was ringed by a moat some 20 metres wide and 3 metres deep. The building itself is only 8 by 11 metres, three storeys high, with thick stone walls. A buttress-like pillar on the north-east side reaches halfway up the facade.
The community of curious travelers
AroundUs brings together thousands of curated places, local tips, and hidden gems, enriched daily by 94,497 contributors worldwide.