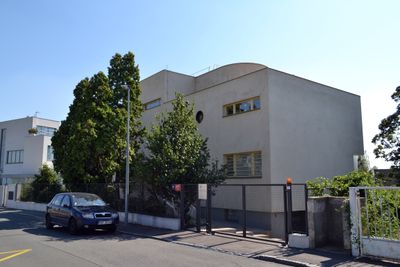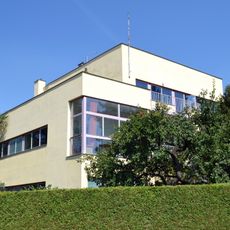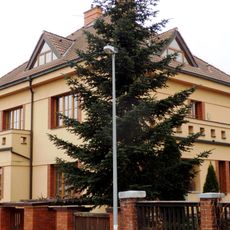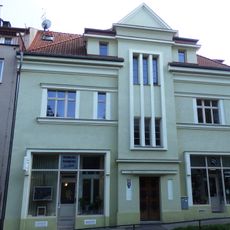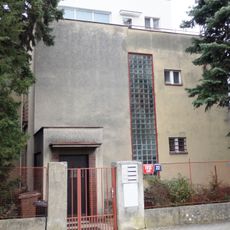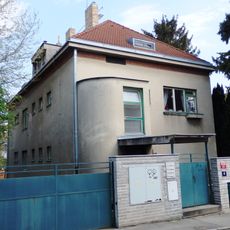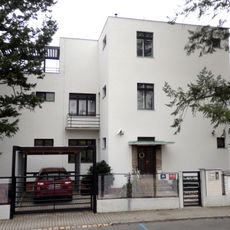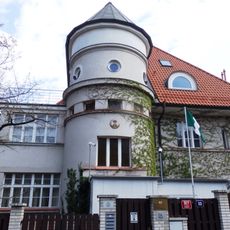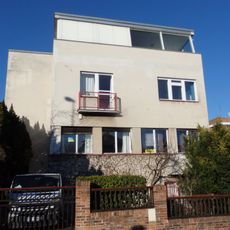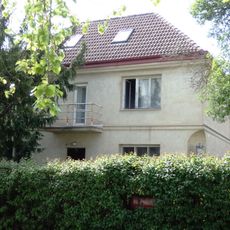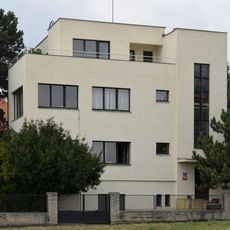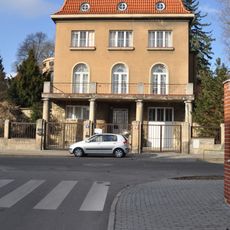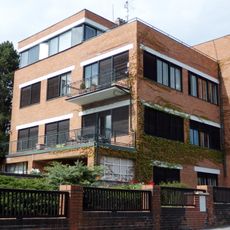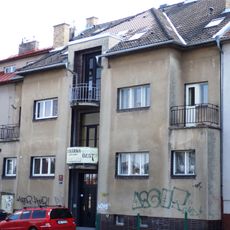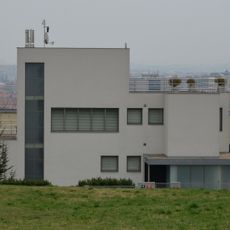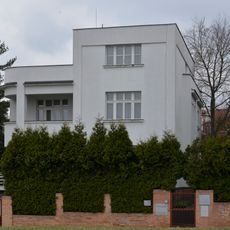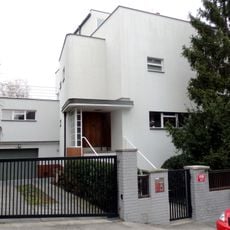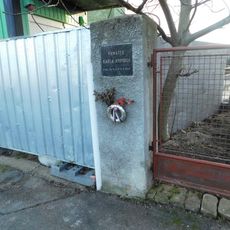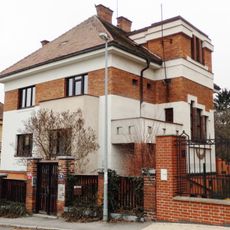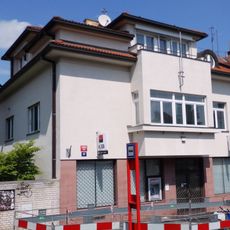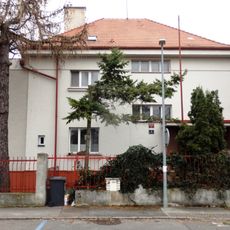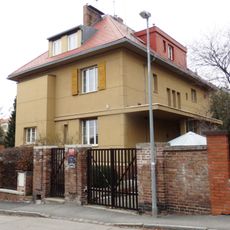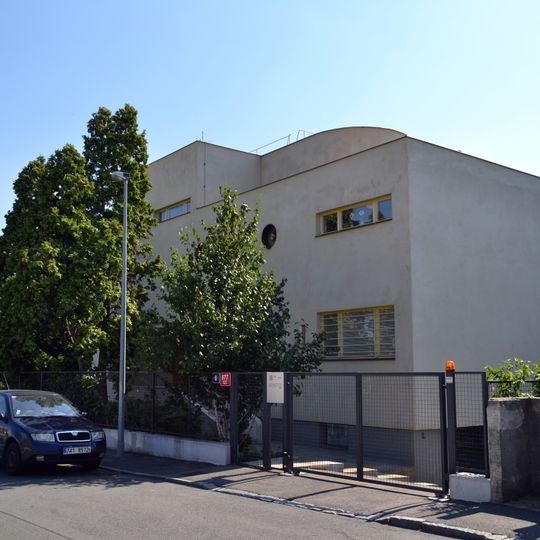
Neherovská 8, Functionalist villa in Hanspaulka, Czech Republic.
Vila Lídy Baarové is a four-storey functionalist house with two separate entrances and two vertically arranged flats. Its streamlined form with nautical elements is meant to evoke an ocean liner: floor heights of 235 to 265 cm suggest ship cabins, and the roof mansard recalls a captain's bridge. Architect Ladislav Žák designed it in 1937 for the Babka family.
The villa was built in 1937–38 by engineer Jiří Palička for Karel Babka, a senior municipal official, and his wife Ludmila, an opera chorister, after the couple abandoned a project by Čestmír Šlapeta in favour of Ladislav Žák's design. Their daughter, actress Lída Baarová, helped finance the construction. The family was evicted in 1952, and later tenants altered the house. Prague mayor Ludvík Černý owned it from the late 1960s until 2003; Tibor Nemeš bought it in 2005 and had it restored under Ladislav Lábus.
The villa reflects how Czech architects of the 1930s imagined modern living through clean design and practical spaces. Walking through it today, you notice how every element was planned to support daily routines and comfort.
The property is located in the Hanspaulka residential area and remains in private use, so interior access is limited. The exterior and facade are visible from the street, allowing visitors to observe the architectural style.
The villa was designed to resemble an ocean liner: the roof mansarda evokes a captain's bridge and the low floor heights of 235 to 265 cm recall ship cabins. Lída Baarová, the actress daughter of the family, helped finance the construction.
The community of curious travelers
AroundUs brings together thousands of curated places, local tips, and hidden gems, enriched daily by 94,152 contributors worldwide.