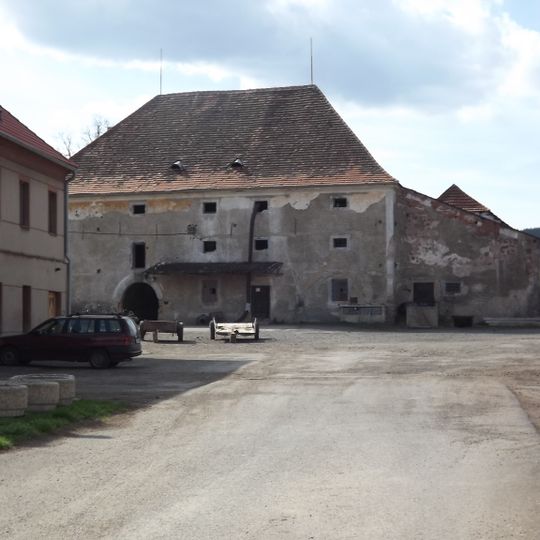
Pičín, Medieval fortified house in Pičín, Czech Republic.
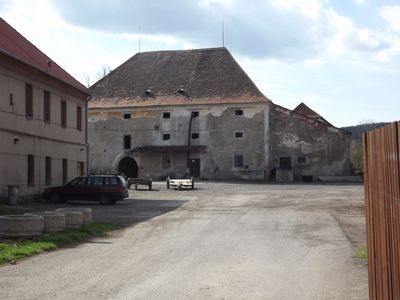
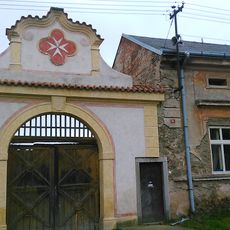
Pičín is a former fortified house in the village of Pičín, now used as a granary. The surviving L-shaped building was lowered by one storey during its conversion to a granary. Its north wing contains the massive masonry of the original tower and a barrel-vaulted cellar, linked to the newer east wing by granite portals with segmental or pointed arches. Renaissance and Baroque alterations remain visible in the vaulted rooms and lunette windows, and an alliance coat of arms of the Dubský of Vitiněves family from the early 18th century sits above the passage.
The house began as a medieval structure and was substantially rebuilt between 1493 and 1627 by the Bechyně of Lažany family. This renovation blended medieval defensive features with Renaissance elements, creating a new appearance for the residence.
The name Pičín comes from the noble family that held the village; in 1373 Slavimír of Pičín is recorded here. The Bechyně of Lažany made the fortress their family seat from 1493, and their Renaissance rebuilding is still legible in the surviving masonry. A 1740 description records a shingled building with a gate, an old tower with a wooden gallery, and two farm buildings.
The building sits roughly 7 kilometers northeast of Příbram and roughly 39 kilometers southwest of Prague, accessible by regional roads. Visitors should expect rural surroundings and limited facilities, as this is a remote site in the countryside.
The 1740 description records a shingled newer building with a gate, a dilapidated old tower with a wooden gallery, and two farm buildings. The surviving structure has an L-shaped plan and was lowered by one storey when converted into a granary. A massive stretch of wall in the north wing is the remnant of the tower, and a barrel-vaulted cellar lies beneath it.
The community of curious travelers
AroundUs brings together thousands of curated places, local tips, and hidden gems, enriched daily by 93,788 contributors worldwide.