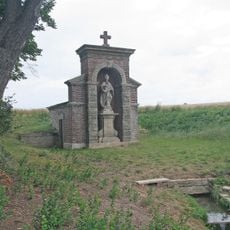
Former Stronghold in Přítoky, Fortified house and cultural monument in Přítoky, Czech Republic
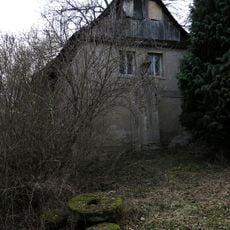
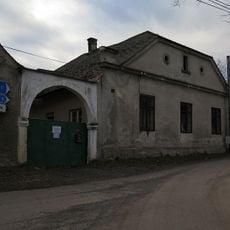
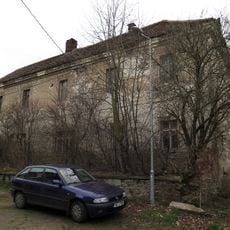
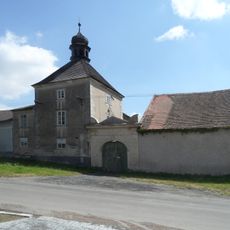
The former stronghold in Přítoky survives in the masonry of houses No. 1 and 3, which were created when the fortress was divided in the 1780s. House No. 1 has a beaver-tail tile roof, No. 3 an asbestos roof; both facades are divided by stucco bands and window surrounds. Some windows keep their Renaissance jambs, and inside are barrel vaults with lunettes, portals and a beamed ceiling. Only a cellar west of the houses and faint traces of ditches and ramparts remain of the Gothic fortress.
A Gothic stronghold arose at the end of the 14th century beside the Kutná Hora burghers' farmstead; it is first documented in 1454, when Jan Soukeník sold it to Jan Malškorubský. In 1501 Voršila Cihelníková sold the farm to Václav Materna of Květnice, whose family rebuilt the stronghold in Renaissance style. After 1630 the Jesuits used it for farm administration, and after their order was dissolved it was divided into two houses.
The structure shows how wealthy families in medieval times built homes with defensive features to ensure safety. Visitors can still see the thick walls and reinforced entrances that made this purpose clear.
The stronghold survives as two adjoining houses, No. 1 and No. 3, in the village of Přítoky west of Kutná Hora. Both are private dwellings and protected as a cultural monument, so they can only be viewed from the lane outside. The cellars and faint traces of the old moats and ramparts lie west of the houses.
The building retained its original defensive wall configuration, showing construction methods used for medieval Czech fortifications. This preservation of the original form makes it a rare source for understanding earlier protection methods.
The community of curious travelers
AroundUs brings together thousands of curated places, local tips, and hidden gems, enriched daily by 92,645 contributors worldwide.