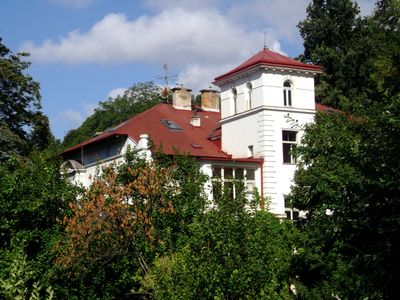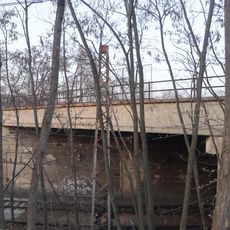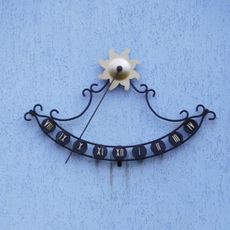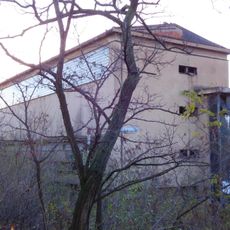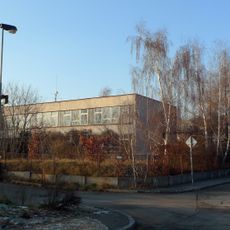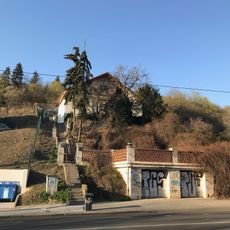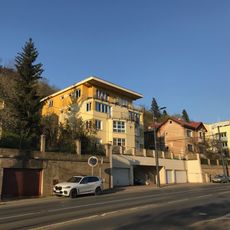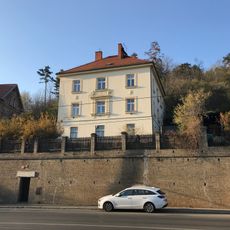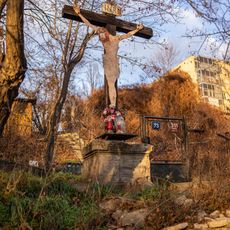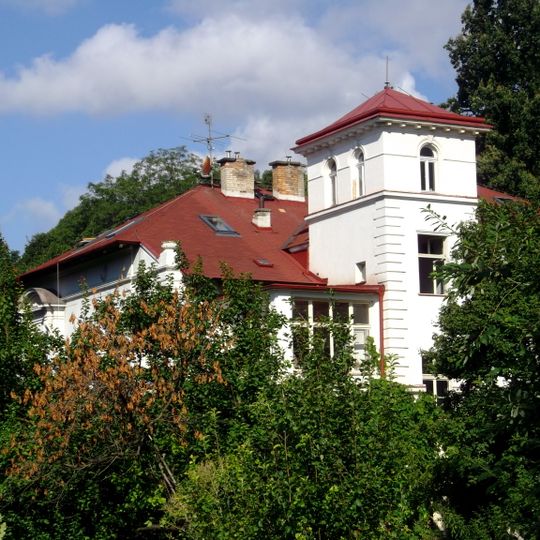
Stibralova vila, Neo-Renaissance villa in Michle, Czech Republic.
Stibralova vila is a Neo-Renaissance villa built on the southern slope of Bohdalec hill in Michle, with its main facade facing south. A profiled cordon cornice runs around the first floor, all corners are quoined, and the crowning cornice is edged with a dentil band. The three-axis south front centres on a projecting three-part window with a balustrade, and two glazed terraces sit on its right side.
Architect Jiří Stibral built this Neo-Renaissance villa between 1894 and 1906 to his own design, with his brother Karel, a gardener, as co-owner and second builder. Plans were signed on 30 June 1894 and approved that August; carpenter Josef Bobek and builders Doležal and Lupíšek of Žižkov took part. In 1919 Alois Zima added a wing linking the house to the slope and joined the loggia to the terrace; in 1940 Lubomír Zima altered interiors and the terrace.
The villa was built for two brothers: architect Jiří Stibral and gardener Karel Stibral, who co-owned it. Its name comes from the architect, who designed it himself. The garden setting on the slope of Bohdalec, with pergolas and granite steps, recalls the original extensive garden of the 1890s.
The villa is located in a residential neighborhood and can be viewed from outside, with the address U Plynárny 73 serving as a reference point. Visitors can study the facade from the street and observe the architectural details from the exterior.
Jiří Stibral built the villa with his brother Karel, a gardener, who was co-owner and second builder; the plans were signed on 30 June 1894. The garden setting on the southern slope of Bohdalec reflects that partnership, and the 1919 addition by Alois Zima linked the house to the slope.
The community of curious travelers
AroundUs brings together thousands of curated places, local tips, and hidden gems, enriched daily by 94,345 contributors worldwide.