City walls of Polička, Medieval fortification system in Polička, Czech Republic
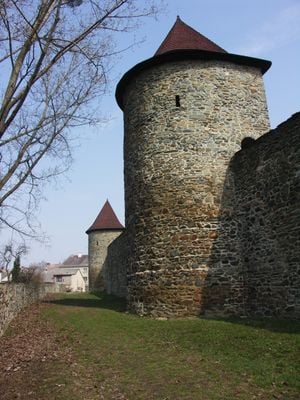
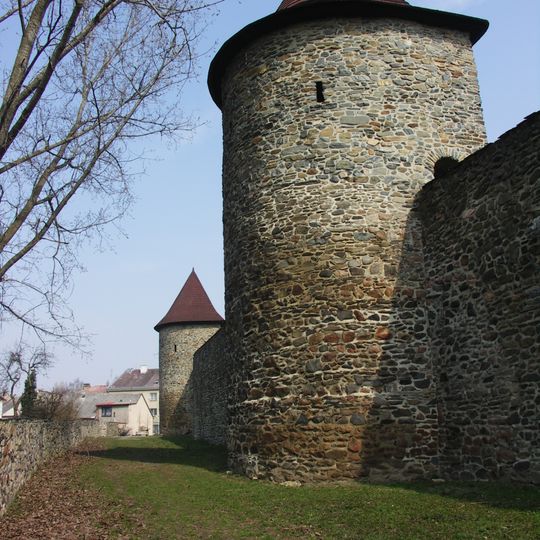
The city walls of Polička form a continuous circuit 1,220 metres long around the historic core, with nineteen surviving semicircular bastions. The main wall is 2.5 metres thick and ten metres high, its inner face two metres lower to create a walkway. A lower outer wall stood seven to nine metres in front, beyond which ran a moat fourteen metres wide.
Archaeological research in 1991 proved the original medieval fortification: a rampart about one metre high and four metres wide with a timber palisade, from the town's founding by Přemysl Otakar II. The walls in their present form date from the mid-14th century, when Polička grew as a royal dowry town: 2.5 m thick, ten metres high, with a lower inner walkway, a parkán wall seven to nine metres out and a 14 m moat. Jiří z Poděbrad added barbicans with drawbridges before the gates.
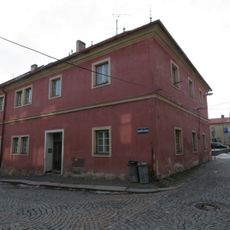
The space between the main wall and the lower parkán wall filled with poor housing after the gates were demolished in 1835–1843; the original form of these lean-to houses survives only in the street Na Bídě. The walls are managed by the town museum, which runs guided tours.
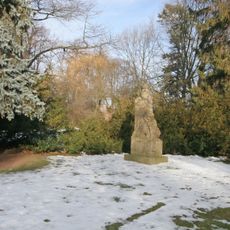
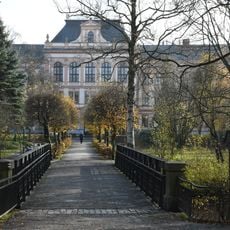
The 1,220-metre circuit of walls and nineteen bastions encloses the historic core; the walkway on top is only partly open to the public, and guided tours are run by the Town Museum and Gallery of Polička. The town park with the Synský pond lies on the southern side, where the pond once fed the moat.
The 1,220-metre circuit keeps nineteen semicircular bastions, and the stretch of houses built against the inner wall survives only in the lane called Na Bídě; elsewhere the 1972 clearance removed the lean-tos that had filled the space between wall and parkán wall.
The community of curious travelers
AroundUs brings together thousands of curated places, local tips, and hidden gems, enriched daily by 93,774 contributors worldwide.