New town hall of Praha 12, Municipal building in Prague 12, Czech Republic
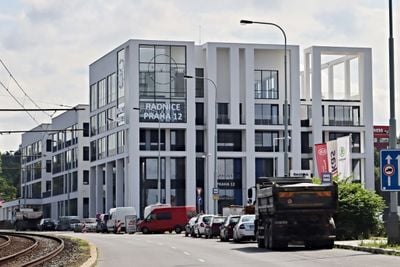
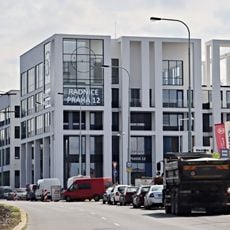
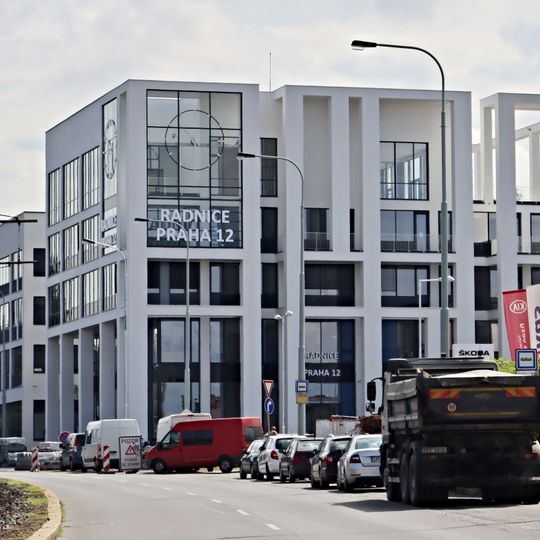
The New Town Hall of Prague 12 is a building completed in 2021 on Generála Šišky Street, designed by the Czech studio LOXIA under architect Jana Mastíková. Its form, stacked cubes, refers to the Modřany sugar factory that operated from 1861 to 2005. The building was designed in the BIM system and houses offices, a ceremonial hall with terrace access, a restaurant, a café and shared offices.
The historic town hall of old Modřany was demolished in the 1980s. In 1994 Prague 12 was created by renaming the Prague-Modřany and Prague-Lhotka districts, and its offices were scattered across seven buildings. In 2016 an analysis chose brownfield land between Písková and Generála Šišky streets; construction began in June 2019 and the building opened on 7 July 2021, costing about 503 million CZK excluding VAT.
The building's form refers to the Modřany sugar factory that operated here from 1861 to 2005, so the facade is composed as stacked sugar cubes. The design comes from the Czech studio LOXIA, with Jana Mastíková as chief architect. In the entrance hall an exhibition area is reserved mainly for local artists.
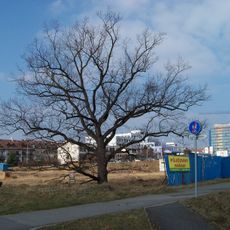
The building stands at the corner of Generála Šišky and Písková streets, on the site of a former sand pit and car wash. Visitors park in the lot in front of the building, which has an electric-car charging point; employees and tenants use the underground garages. The ceremonial hall has a terrace exit, and the roof carries a photovoltaic plant.
The building's shape is modelled on sugar cubes, a nod to the Modřany sugar factory that operated on this site from 1861 to 2005. The design comes from the Czech studio LOXIA, with Jana Mastíková as chief architect, and the building was drawn up in the BIM system.
The community of curious travelers
AroundUs brings together thousands of curated places, local tips, and hidden gems, enriched daily by 92,618 contributors worldwide.