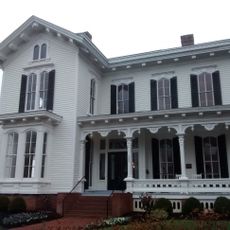
Andrews-Duncan House, Italianate residence in Raleigh, North Carolina, United States.
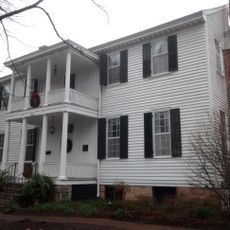
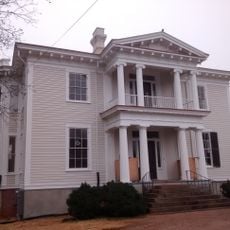
The Andrews-Duncan House is a two-and-one-half-story Italianate building at 407 North Blount Street in Raleigh, measuring 10,946 square feet. Its five-bay east facade has a double door with etched glass panels under a two-light lunette, a hip-roof porch on paired chamfered posts, and round-headed windows in the central gable. A matching Italianate carriage house stands directly behind.
Alexander Boyd Andrews, a railroad executive and former Confederate captain, bought the Blount and North Streets corner lot from Richard Stanhope Pullen in April 1873 and had architect George S. H. Appleget design the house, completed in 1874. Andrews lived there until his death in 1915; the estate sold it in 1919 to Laura Duncan Pearson, whose family held it into the 1970s. State offices occupied it until 2007, and Tina Konidaris and Jeff Turpin bought it in early 2017, moving in after repairs in 2023.
The house carries the names of its original residents and remains a recognizable landmark in downtown Raleigh that locals pass by regularly. It represents how Victorian design choices shaped the character of residential neighborhoods during that era.
The house sits in a central downtown location and is visible from the street, making it easy to spot while walking through Raleigh. Visitors can view the exterior and its architectural details from the sidewalk without needing special access.
The Henry Clay Oak, a white oak about 100 feet tall and 100 feet wide, stood behind the house until it was felled in October 1991 after weather damage and a root fungus. Tradition holds that Henry Clay wrote his April 17, 1844 Raleigh Letter opposing the annexation of Texas beneath it; two markers stand where it grew.
The community of curious travelers
AroundUs brings together thousands of curated places, local tips, and hidden gems, enriched daily by 93,987 contributors worldwide.