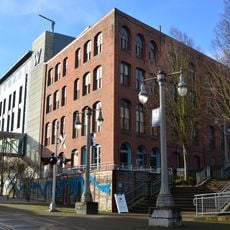
Pantages Theater, Theater and cinema venue in Tacoma, United States
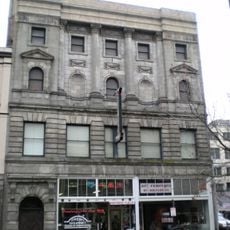
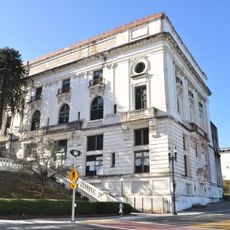
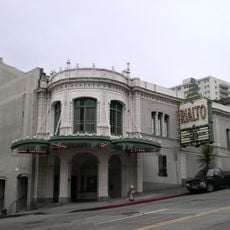
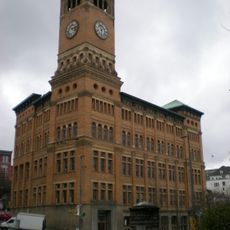
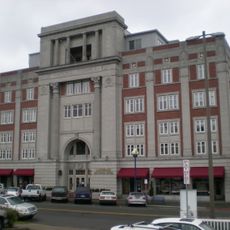
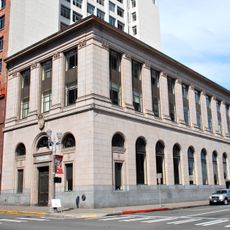
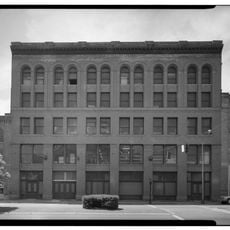
The Pantages Theater is a 1918 office and vaudeville building at 901 Broadway in Tacoma, Washington, designed by B. Marcus Priteca. Its steel frame and reinforced concrete walls carry white glazed terra cotta facades on Ninth Street and Broadway, while the Commerce Street side is yellowish brick. The Ninth Street elevation has a triple-arched blind arcade framed by three-story pseudo-Corinthian pilasters, and the elliptical auditorium seats 900 with three boxes on each side.
The Pantages Theatre was commissioned in 1916 by theater manager Alexander Pantages and designed by B. Marcus Priteca with Edwin W. Houghton; it opened in January 1918 as a combined office building and vaudeville house. Later work includes a 1955 remodel by Carlson, Eley, and Grevstad, a 1982–1983 renovation by Richard F. McCann, a 2006 entrance and lobby renovation, and a 2014 stage expansion.
The building opened in January 1918 as a combined office block and vaudeville house, commissioned by theater manager Alexander Pantages. Its name survives from that circuit, and the Jones Building name refers to the same structure. The auditorium's elliptical plan, with boxes in arched niches on each side of the proscenium, is the feature audiences still see during performances.
The theater sits in central Tacoma and is easy to reach on foot from many parts of downtown. Tickets for popular shows tend to sell out early, so checking the program in advance is a good idea.
The auditorium ceiling holds an art-glass sunburst in place of a crystal chandelier, and the orchestra pit sits under the stage soffit so sound passes through the gap between pit rail and forestage edge. The proscenium's plaster classical motifs, including a central floral cartouche with a projecting torch, were executed by European craftsmen.
The community of curious travelers
AroundUs brings together thousands of curated places, local tips, and hidden gems, enriched daily by 94,276 contributors worldwide.