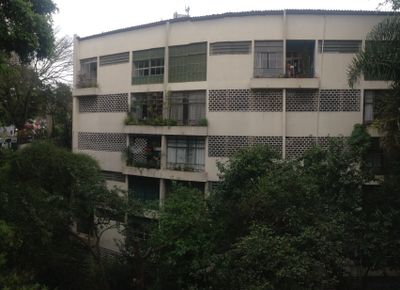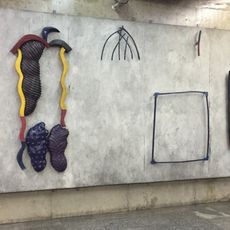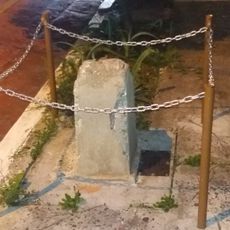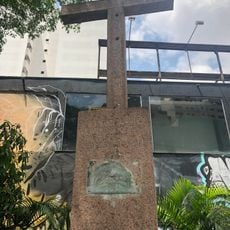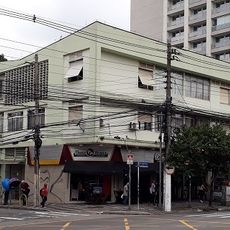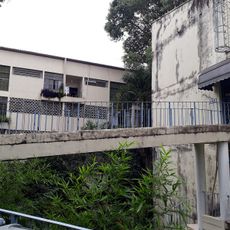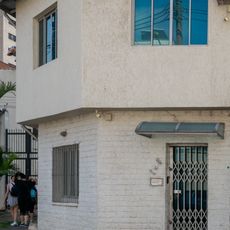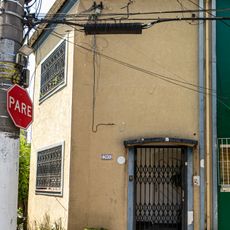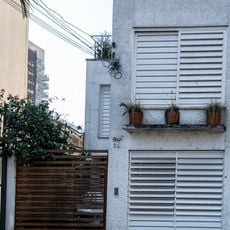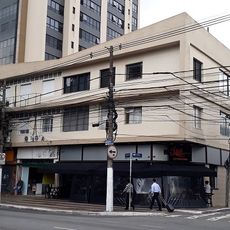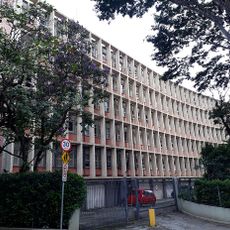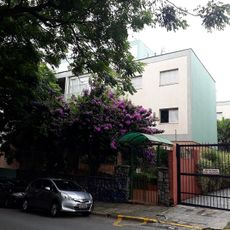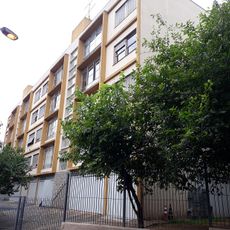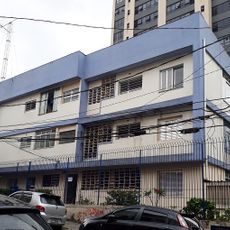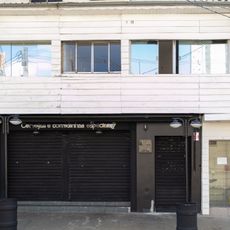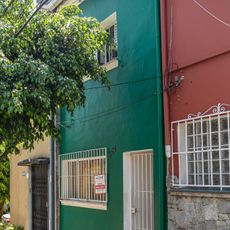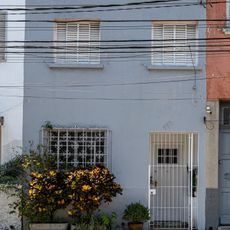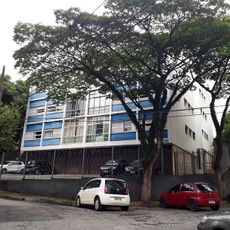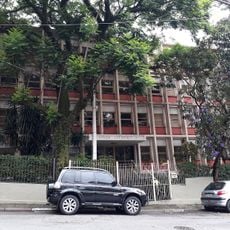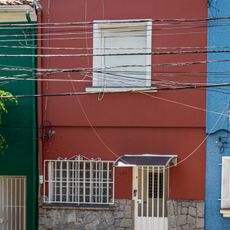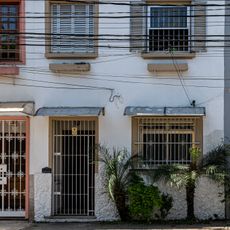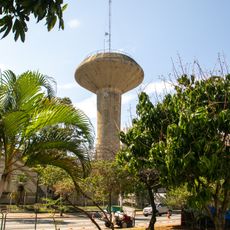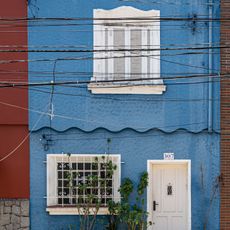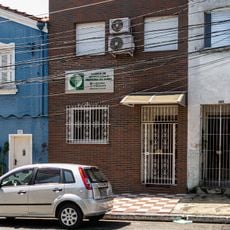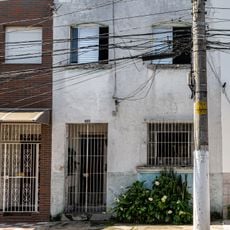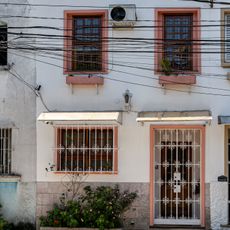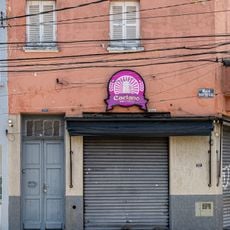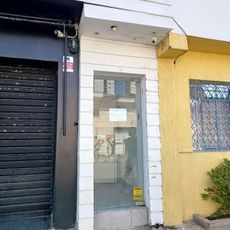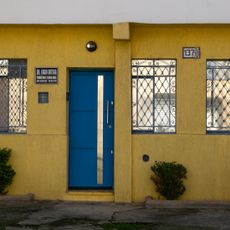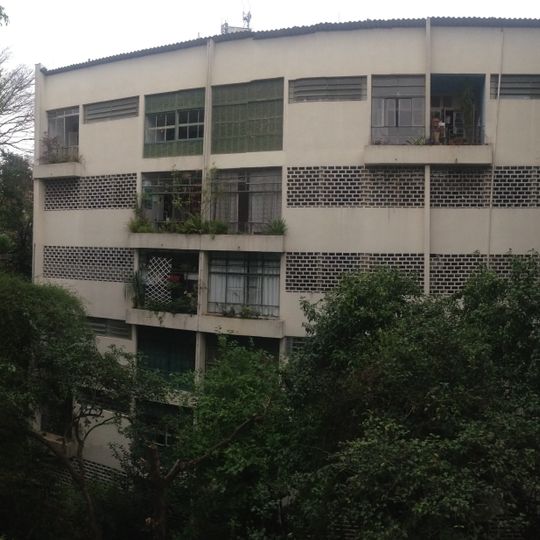
Edifício Ana Rosa, Architectural ensemble in Liberdade District, São Paulo, Brazil.
Edifício Ana Rosa is a modern residential ensemble in Liberdade District with clean geometric forms and functional design. The building group comprises multiple connected structures with integrated green spaces throughout the site.
The site held the Instituto Ana Rosa, a school founded in 1875 under Ana Rosa Galvão's will, until the Banco Hipotecário Lar Brasileiro bought the land in the 1940s. Abelardo de Souza drew a first scheme in 1950 and Eduardo Kneese de Mello a second in 1952, both rejected. Salvador Candia's 1954 version was built and finished in 1960, aligning the blocks with the street.
The complex shows how residents connect housing with green spaces, reflecting the urban development of São Paulo in the mid-20th century. This approach shaped ideas about how people could live together in modern residential projects.
The nine buildings occupy a full block opening onto Rua Dr. José de Queiroz Aranha, with the Vergueiro building at Rua Vergueiro 2097–2117 and Rua Aristides de Macedo 9 and 39. Entrances face the public street, and the complex keeps its residential use, so visitors should view the facades from the sidewalk.
The complex combines residential units with private gardens in an innovative way within a densely built area. This balance between privacy and shared space was unusual for its time.
The community of curious travelers
AroundUs brings together thousands of curated places, local tips, and hidden gems, enriched daily by 94,544 contributors worldwide.