Oamaru Opera House, Heritage performing arts venue in Oamaru, New Zealand
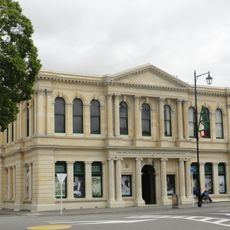
Oamaru Opera House is a Category I historic building of local Oamaru stone in Edwardian Baroque style, opened in 1907 as a town hall and opera house. Its interior has a proscenium arch, a circle and ornate plaster ceilings. Today it holds a 500-seat auditorium, a black box theatre, a cafe and conference spaces.
Architect John Megget Forrester designed the building, which opened in 1907 as the town hall. The structure evolved to serve broader cultural purposes, hosting films and performances beyond its original civic function.
The former council chambers hold memorial honour rolls, and the building has hosted theatre, ballet, concerts, cinema and boxing. The auditorium's proscenium arch, circle and plaster ceilings are the interior features conservation architect Chris Cochran singled out.
The Opera House stands on Thames Street in central Oamaru, a short walk from the Waitaki District Council offices in the former Post Office building at 20 Thames Street. The 1997 refurbishment added a ground-floor theatre and upgraded the foyer, and the 2009 redevelopment created a 500-seat auditorium, a cafe, a black box theatre and conference spaces. Check the venue's listings before visiting to see which of these areas are open for a particular show.
The 2009 redevelopment won the Public Architecture category at the 2010 Southern Architecture Awards and the 2011 New Zealand Institute of Architects Heritage award for Heritage Conservation. The earlier 1997 refurbishment added a ground-floor theatre and upgraded the foyer. The former Council Chambers now hold memorial honour rolls.
The community of curious travelers
AroundUs brings together thousands of curated places, local tips, and hidden gems, enriched daily by 93,404 contributors worldwide.