Nevada State Capitol, Capitol building in Carson City, United States
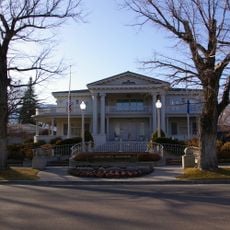
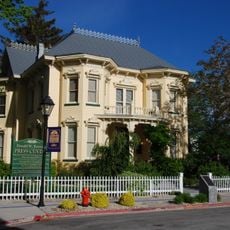
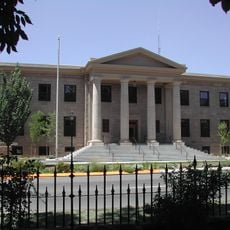
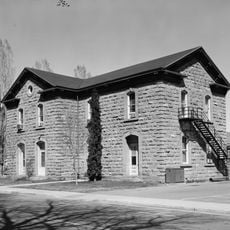
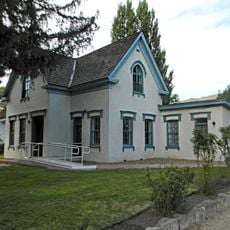
Nevada State Capitol is a two-storey sandstone building on North Carson Street in Carson City, designed by San Francisco architect Joseph Gosling and completed on 1 May 1871. Its original cruciform plan has a central rectangle 76 feet wide by 85 feet deep and two wings; the windows hold 26-ounce French crystal panes and the floors and wainscoting are Alaskan marble. An octagonal annex was added to the east in 1906, and Frederic DeLongchamps designed the north and south legislative wings finished for the 1915 session.
Abraham Curry set aside four city blocks for the government seat before construction took place between 1869 and 1871. An octagonal addition appeared in 1906 to house the State Library and expand the original structure.
A painted frieze runs along the interior, showing different industries that built the state, including mining and farming. Exhibits honor women who contributed to Nevada's growth and progress.
Guided tours start at the entrance on North Carson Street and offer a look at government rooms and construction details. Visitors can find information about opening hours on site or through the official website.
A cornerstone from 1870 holds a brass capsule containing documents from that era. The octagonal annex built in 1906 originally served as a room for the State Library before later uses followed.
The community of curious travelers
AroundUs brings together thousands of curated places, local tips, and hidden gems, enriched daily by 93,676 contributors worldwide.