Innsbruck Town Hall, Town hall in Innsbruck, Austria
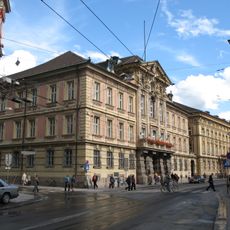
Innsbruck Town Hall occupies a Baroque palace complex on Maria-Theresien-Straße, rebuilt in 1848 with a Neoclassical facade: four storeys, twelve axes, colossal pilasters across the four central bays and a balcony on the second upper floor. Since 2002 a six-storey new building with a black-and-white chequered glass facade stands free between the two old wings, and a 37 m glass tower rises above the passage.
The original town hall structure was established in 1358, marking the beginning of municipal administration in Tyrol. The current neoclassical building replaced earlier structures and reflects how the city transformed over the centuries.
The Rathausgalerien passage, roofed with glass panels designed by Daniel Buren, links Maria-Theresien-Straße, Adolf-Pichler-Platz and Anichstraße. The glass stair and lift tower, its facade shaped by Peter Kogler, rises 37 metres and its top floor is open as a viewing platform.
The building is accessible on most days and visitors can enter the public areas inside. Its central location makes it easy to reach, and from there you can comfortably explore all parts of the old town nearby.
The 37-metre glass tower of the 2002 extension, designed by Dominique Perrault, has a top floor open as a viewing platform. Its facade was created by artist Peter Kogler, and the passage below is roofed with coloured glass panels by Daniel Buren.
The community of curious travelers
AroundUs brings together thousands of curated places, local tips, and hidden gems, enriched daily by 92,867 contributors worldwide.