Schloss Neuschloss, Baroque castle in Wundschuh, Austria
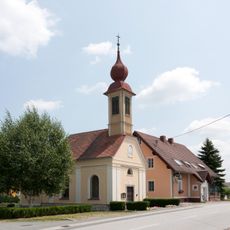
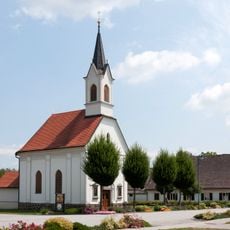
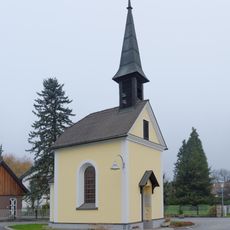
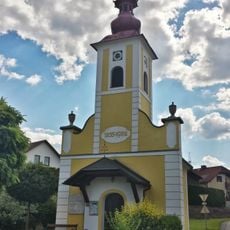
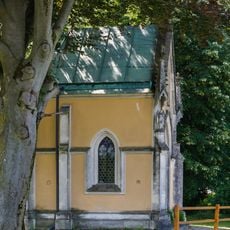
Schloss Neuschloss is a three-story, 8:4-axis building block in Wundschuh, covered by a hipped roof and designed in the style of an early Baroque manor house. The two upper floors are unified by pilaster strips. A simple round portal with a transom grille from the second quarter of the 18th century and a door from 1866 leads inside, where an wrought-iron stair grille from the first quarter of the 19th century is found. South of the castle are a forecourt and a walled park with five Baroque portals; the chapel, built in the 19th century, holds a bell cast in 1640 by Konrad Seysser.
The estate was first recorded in 1265 under Duke Frederick II and underwent major renovations between 1804 and 1809 during a change of ownership. The Dietrichstein family managed the property for over a century and significantly shaped its character.
The name Neuschloss replaced earlier designations: Sebastian Speidl acquired the estate called "Viehofen" in 1609 and rebuilt it as a noble seat named "Neuhofen"; the Dietrichsteins later expanded it as "Neugeschoß". Since 1804 it has belonged to the Counts des Enffans d'Avernas, who held own jurisdiction until 1848 and acquired Schloss Freybühel in Hengsberg in 1808.
The castle is in private hands, held by the Counts des Enffans d'Avernas, so the interior is not open to visitors. From the public road southeast of Wundschuh you can see the eight-by-four-axis block and its hipped roof; the walled park and its five baroque portals lie to the south.
The chapel bell was cast in 1640 by Konrad Seysser, predating the chapel itself, which was only built in the 19th century. The single-wing building received its third storey between 1804 and 1809, after the Des Enffans d'Avernas family acquired the estate in 1804.
The community of curious travelers
AroundUs brings together thousands of curated places, local tips, and hidden gems, enriched daily by 94,458 contributors worldwide.