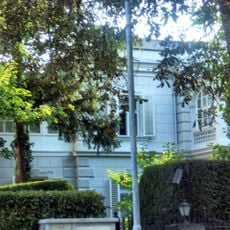
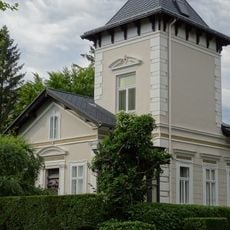
Villa Hahn, 19th century residential villa in Baden, Austria
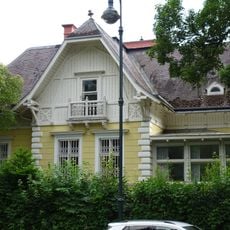
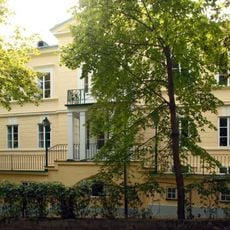
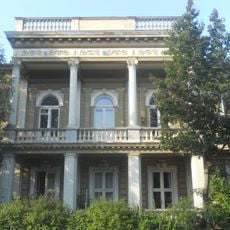
Villa Hahn is a two-storey, five-axis villa in Baden built by Otto Wagner for banker Samuel Ritter von Hahn. Between two side risalits with mansard roofs, a monumental column portico projects forward, topped by the terrace of the mezzanine-like upper floor. The garden facade has a strong double-column portico with a terrace and a single-flight stair into the garden. The style is late Historicist, marking the transition to Wagner's strict tectonic style.
Samuel Ritter von Hahn, director general of the k.k. priv. österreichische Länderbank, had Baden master builder Anton Breyer build the villa on the site of the Villa Duport, bought in 1884 for 50,000 Gulden. After Hahn's death in 1915 it passed to his three daughters, in 1925 to the youngest, Margarethe. From 1938 to 1948 her non-Jewish husband Paul Aulegk held it, keeping it from Nazi seizure. In 1951 the Pensionsversicherungsanstalt der Arbeiter bought villa and 18,000 m² grounds for a rheumatic centre; the town refused the sulphur water, the project failed and the villa decayed. A 1984 demolition application was refused, upheld by the Constitutional Court in 1986; an initiative around architect Gerhard Lindner saved the main house, reopened on 15 December 1988.
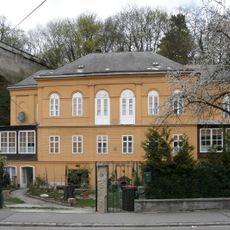
The garden retains trees designated as natural monuments since April 1988, and the site's name recalls Samuel Ritter von Hahn, general director of the k.k. priv. österreichische Länderbank, who commissioned it. The annexe, a horseshoe-shaped Biedermeier building on a 16th-century cellar, was adapted in 1889 into a garden house and servants' quarters with a glasshouse added.
Villa Hahn stands in Baden bei Wien, at the address associated with the former Villa Duport site bought in 1884. The main house and its outbuilding are protected monuments, so they are viewed from outside; the garden holds trees designated natural monuments since April 1988. Parts of the former park were built over with single-storey row villas in 1987/88, so the grounds no longer match the original layout.
During World War II, a specific legal status protected the house from seizure when ownership changed hands in the late 1930s and 1940s. This circumstance allowed the building to survive intact while many similar properties in the region faced different fates during the period.
The community of curious travelers
AroundUs brings together thousands of curated places, local tips, and hidden gems, enriched daily by 94,257 contributors worldwide.