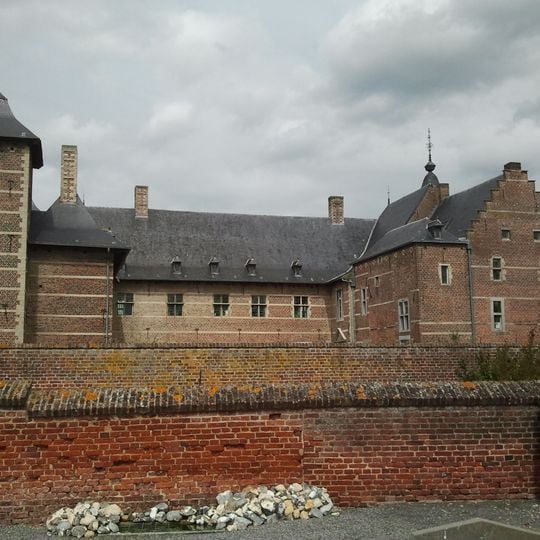
Kasteel van Rijkel, Gothic castle in Ryckel, Belgium.
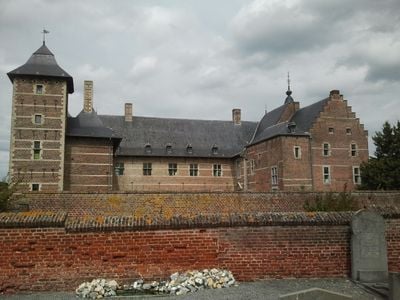
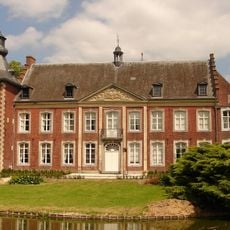
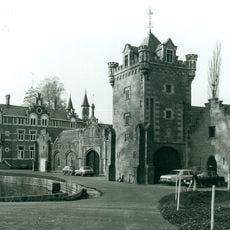
Kasteel van Rijkel is a brick and limestone complex with a U-shaped plan and square corner towers at the northwest, northeast and southwest angles. Its two- to three-storey wings are moated on the north, west and east sides and covered by steeply projecting slate hip roofs with dormers and carved wooden modillions. The southeast part holds the old manor-farm dwelling, three storeys and four bays under a slate saddle roof, with stepped gables on its north and south facades.
The original manor farm was first mentioned in 1541, when Rijkel belonged to the Bolle family. The eastern core was built in the second half of the 16th century, and the U-shaped plan took shape in the second quarter of the 17th century under the de Hinnisdael family. In the 18th century Baron Pierre Antoine de Thiribu carried out major renovations, and the drawbridge was demolished in 1785. After 1831 the castle stood empty for over a century.
The name Rijkel refers to the lordship held by the Bolle family, who owned the original manor farm first recorded in 1541. Above the central gate of the north wing, the coat of arms of Adrien François de Hinnisdael is set into the brickwork, marking the family that gave the complex its U-shaped plan in the second quarter of the 17th century.
The castle is privately owned and not open to visitors; its interior cannot be toured. The brick-and-limestone exterior, the banded brick wall and the moat on the north, west and east sides can be seen from the public road. The building stands in Rijkel, part of Borgloon in Limburg province.
The southeastern section of the castle preserves Gothic elements from its original construction period. This makes the area particularly interesting for those wanting to see the oldest core of the building.
The community of curious travelers
AroundUs brings together thousands of curated places, local tips, and hidden gems, enriched daily by 94,022 contributors worldwide.