Bossuit Castle, Heritage castle in Bossuit, Belgium
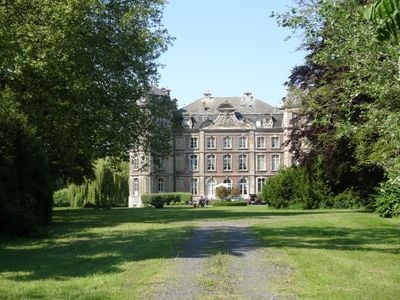
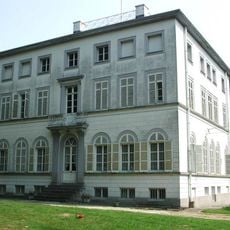
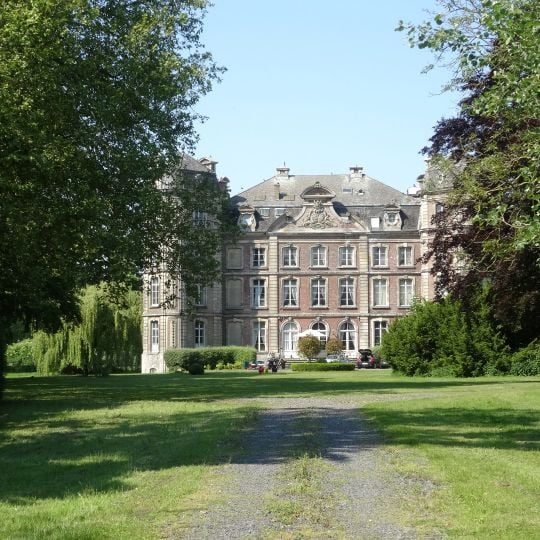
Bossuit Castle is a classicist château of pale grey and brown stone, built in 1764 to a design by Le Saffre, with four corner towers and a symmetrical facade of tall rectangular windows in lighter stone surrounds. The central block rises above the wings under a steep dark roof with a curved gable and round windows; its projecting entrance has arched ground-floor openings. A gravel path crosses the lawn to the building.
A fief of the lordship of Bossuit, the estate was held by the Van Gruuthuse family and, from 1710, by the Luytens family; a 1629 record mentions a house, barns and stables. Maximiliaan-Frans-Jozef Luytens commissioned the present castle in 1764 from the designer Le Saffre. The De Beaufforts had it altered in 1867, probably raising it and adding four corner towers, and filled in the front of the moat. The south-east tower, destroyed in the First World War, was rebuilt.
The interior spaces show how wealthy families lived in the 1700s, with rooms decorated in the style of that era and furnished with period pieces. You can walk through and imagine the social gatherings and daily life that took place here.
The castle stands at Bouvriestraat 3-5 and Doorniksesteenweg 381 in Bossuit, a section of Avelgem in West Flanders. The grounds hold the 1850 orangery, coach houses, 1862 servants' dwellings and a chapel, with a winding pond in the English landscape park. The front part of the moat was filled in 1867, so the building is approached over grass and gravel rather than water.
The estate retains its 1850 orangery, coach houses, servants' dwellings of 1862, and a horse well with pump and drinking troughs. In the park a winding pond and the springs of side streams of the Bouvriebeek can be seen.
The community of curious travelers
AroundUs brings together thousands of curated places, local tips, and hidden gems, enriched daily by 94,190 contributors worldwide.