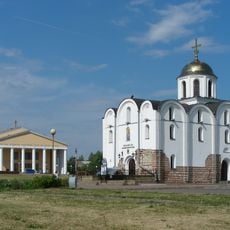
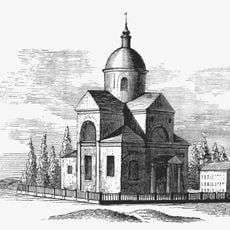
Свято-Георгиевская церковь, Eastern Orthodox church in Vitebsk, Belarus.
Saint George Church is an Orthodox church at 13/28 Charnyakhouski Avenue in Vitebsk, built in 1996 by architect Yu. G. Sokolovsky on the basis of a former fire depot and opened in 1997. The two-storey building combines a two-altar church with church administration. A cubical central volume is topped by an octagonal light drum with an onion-shaped cupola, and a two-tiered four-sided hipped bell tower stands unconventionally to the right of the low semicircular apse. The lower Church of Saint Nicholas the Wonderworker is divided by two triple arcatures into refectory, prayer hall and apse with a two-tiered iconostasis; the upper Church of Saint George the Victorious has a flat ceiling and a rectangular apse with a two-tiered wooden iconostasis.
The church occupies a former fire depot converted in the 1990s to a design by architect Yu. G. Sokolovsky; the Belarusian source dates the construction to 1996, and the church opened in 1997. It was conceived as a monument to fallen soldiers, as the title of a 2007 Vitebsk publication on the shrine records. The rector is Archpriest Nikolai Kolyada, and the church belongs to the Alekseyevskoye deanery of Vitebsk.
The building holds two churches: Saint Nicholas the Wonderworker on the ground floor and Saint George the Victory-Bearer, patron of soldiers, upstairs. A 2007 book calls the church a monument to fallen soldiers, and the rector is Archpriest Nikolai Kolyada. It belongs to the Alekseyevskoye deanery of Vitebsk.
The church stands at praspiekt Čarniachouskaha 13/28, in a two-storey building with the lower Church of Saint Nicholas on the ground floor and the main Church of Saint George upstairs. Visitors enter through the lower level; the upper hall is reached from inside. The bell tower sits unusually on the right side of the low semicircular apse, so look for it from the street.
The bell tower stands not at the entrance but on the right side of the low semicircular apse, an unusual position in Russian Revival church building. The lower church hall is divided into three parts by two triple arcatures, with a barrel-shaped ceiling on metal beams.
The community of curious travelers
AroundUs brings together thousands of curated places, local tips, and hidden gems, enriched daily by 94,607 contributors worldwide.