Lonza building, Modern administrative tower in Basel-Stadt, Switzerland
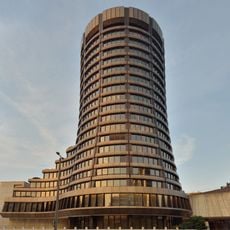
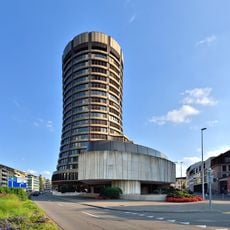
The Lonza building is a 68.4-metre concrete tower with a glass curtain wall and an outer skin of ribbed Grinatal aluminium sheets. Its footprint measures 45.3 by 14.85 metres, and the tapered side sections house stairwells, earning it the nickname "Rasierapparat" (razor). The facade has about 7,000 square metres of light-grey vertical elements contrasting with black parapet panels.
Architects Hans Rudolf and Peter Suter completed construction in 1962, making it the tallest structure in Basel at that time. The project marked a turning point in the city's modern architecture and reshaped its skyline.
The building reflects 1960s modernism through its clean lines and functional design that prioritizes work and research. The facade and spatial layout show a faith in technological progress and efficiency.
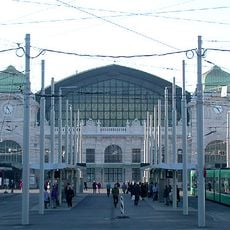
The structure sits near Basel SBB railway station and is easily reached by public transport. Most areas are not open to visitors since the building primarily serves laboratory work and administration.
The facade's angled, tapering side sections house the stairwells and service elements, earning the tower the nickname "Rasierapparat" (razor). The building was also designed for seismic loads set at about 150% of the maximum wind attack, with a maximum wind deflection of 1.9 centimetres.
The community of curious travelers
AroundUs brings together thousands of curated places, local tips, and hidden gems, enriched daily by 92,726 contributors worldwide.