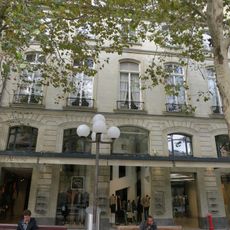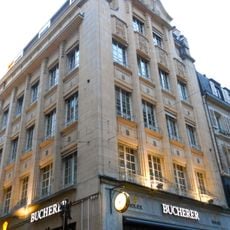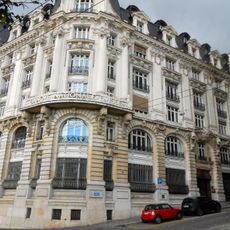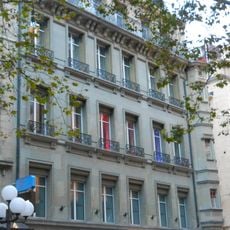
Synagogue of Lausanne, Jewish temple in central Lausanne, Switzerland
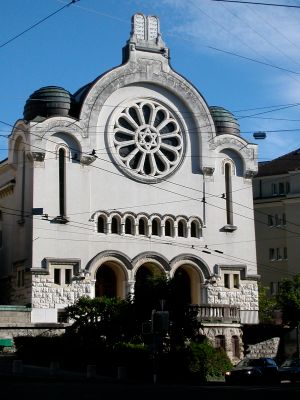
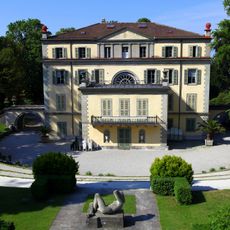
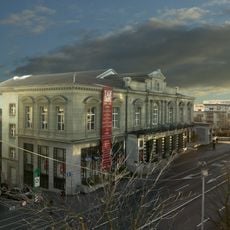
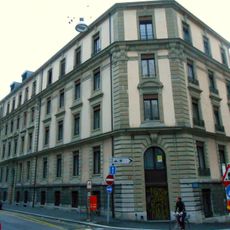
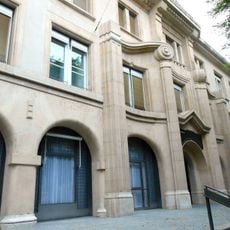
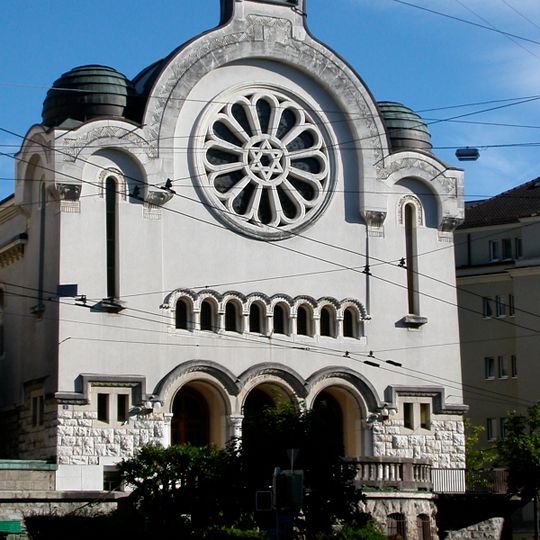
The Synagogue of Lausanne stands at 1 Avenue de Florimont, a Romano-Byzantine building inaugurated in 1910 and designed by Charles Bonjour, Adrien van Dorsser and Oscar Oulevey. A vestibule leads into a long nave bordered on three sides by galleries with 160 seats reserved for women, while the ground floor holds 230 seats for men. The Almemohr contains a tabernacle for the Torah scrolls and the rabbi's seat; paintings are by Otto Alfred Briffod and the stained glass by the workshop Guignard & Schmid. A sacristy adjoins the building and utility rooms occupy the basement.
Construction began in 1909 after a French merchant provided substantial funding, with the building completed in 1910. Its creation marked an important moment for the Jewish community's establishment in the city.
Men sit in the 230 seats on the ground floor, while women occupy 160 seats in the galleries along three sides of the nave. The paintings are by Otto Alfred Briffod and the stained glass by the workshop Guignard & Schmid. Since the postwar arrival of Sephardi Jews, the community has sought unity in its rites.
The exterior is viewable from the street, and visitors can enter the interior during designated visiting times to see the architectural details and furnishings. It helps to check visiting conditions beforehand, as access depends on religious schedules and community activities.
The synagogue's interior paintings are by Otto Alfred Briffod and its stained-glass windows were made by the workshop Guignard & Schmid, details easily missed by visitors who only look at the building from Avenue de Florimont. The galleries along three sides of the nave hold 160 seats reserved for women, while the ground floor has 230 seats for men.
The community of curious travelers
AroundUs brings together thousands of curated places, local tips, and hidden gems, enriched daily by 93,291 contributors worldwide.