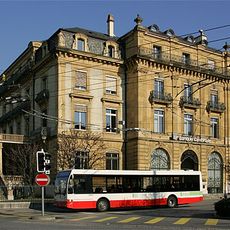
Hôtel de Ville, Town hall in Neuchâtel, Switzerland
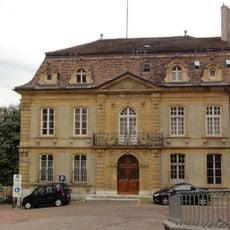
The Hôtel de Ville is a cubic Neoclassical building erected 1784–1790 on plans by Pierre-Adrien Pâris. Its grey limestone base carries upper storeys of yellow Pierre de Neuchâtel; the east front has three round-arched portals and eight monumental Doric columns with Tuscan capitals above a balustrade, under an entablature of triglyphs and metopes and a dentilled pediment.
Construction began in 1784 under architect Pierre-Adrien Pâris and was funded by banker David de Pury's legacy. The new building replaced a medieval predecessor and has shaped the town's character ever since.
The building has housed Neuchâtel's legislative and executive authorities since its completion, and its scale was meant to assert communal power against the princely authority in the castle. The facade's Doric order, with Tuscan capitals and a triglyph-and-metope entablature, refers to temples such as those at Paestum in Italy.
The building is easily accessible from the town center and its facade can be admired from outside. Visitors should note that certain interior areas are only open during official events or with special permission.
The building's proportions were striking for a town of about 4,000 inhabitants, and the choice of a prestigious design asserted communal power against the princely authority at Neuchâtel Castle. The facade contrasts a grey limestone base with yellow Pierre de Neuchâtel above, a two-tone stonework typical of the town.
The community of curious travelers
AroundUs brings together thousands of curated places, local tips, and hidden gems, enriched daily by 94,430 contributors worldwide.