Novartis-Pavillon, Public exhibition building at Novartis Campus, Basel, Switzerland
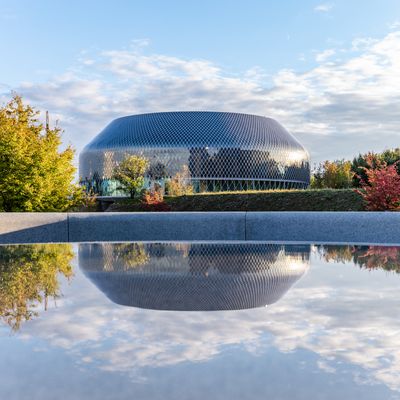
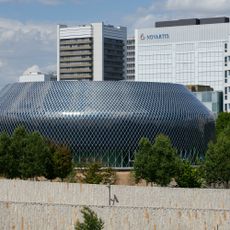
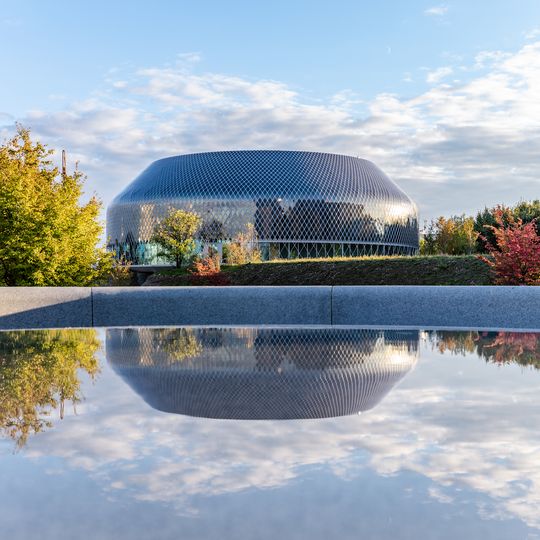
The Novartis Pavillon is a two-storey public exhibition and events building in the southern part of the Novartis Campus in Basel-St. Johann, near the Dreirosenbrücke. It was designed by AMDL CIRCLE and Michele De Lucchi of Milan and built by the Basel office Blaser, with an all-timber load-bearing structure. Its facade carries about 10,000 organic photovoltaic cells and 30,000 LEDs made by ASCA, lit with a minimal, continuously adjusted light contrast.
The Novartis Pavillon opened on 30 April 2022 on the southern part of the Novartis Campus in Basel-St. Johann, near the Dreirosenbrücke. It was designed by AMDL CIRCLE with the Milanese architect and designer Michele De Lucchi, and built by the Basel architecture firm Blaser. Sustainability shaped the design: the entire load-bearing structure is made of wood.
The permanent exhibition Wonders of Medicine presents scientific breakthroughs through multimedia displays created with Novartis researchers and international artists. Visitors encounter how medical progress is communicated through interactive installations and artistic perspectives.
The pavilion stands in the southern part of the Novartis Campus in the St. Johann district, near the Dreirosenbrücke. The ground floor holds meeting and event rooms plus a café; the upper floor houses the Wonders of Medicine exhibition. The load-bearing structure is entirely of wood.
The facade carries about 10,000 organic photovoltaic cells made by the company ASCA, together with 30,000 LEDs. Its lighting runs at a minimal contrast that is continuously adjusted and even measured, so the building's glow is regulated rather than fixed.
The community of curious travelers
AroundUs brings together thousands of curated places, local tips, and hidden gems, enriched daily by 95,042 contributors worldwide.