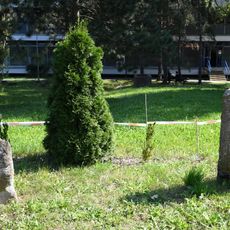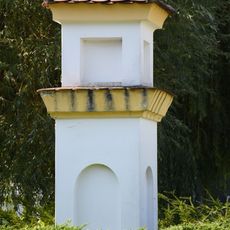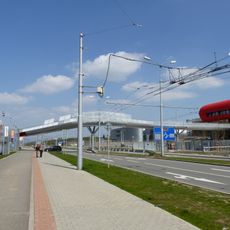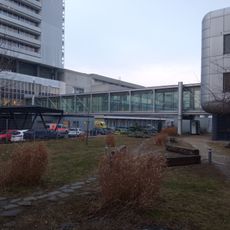
Nemocnice Bohunice, Functionalist hospital building in Brno-Bohunice, Czech Republic
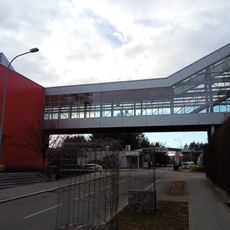
Nemocnice Bohunice is a hospital building designed in the functionalist style, distinguished by clean lines and rational space organization. The structure combines medical requirements with a straightforward, purposeful look that avoids unnecessary decoration.
The building was designed by architect Oskar Poříska when Brno was becoming a center for functionalist architecture in Czechoslovakia. This construction was part of a broader movement that connected modern medical facilities with progressive design.
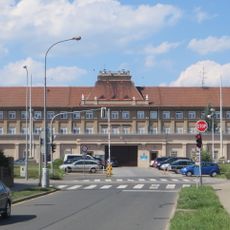
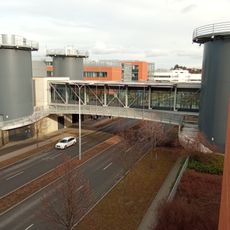
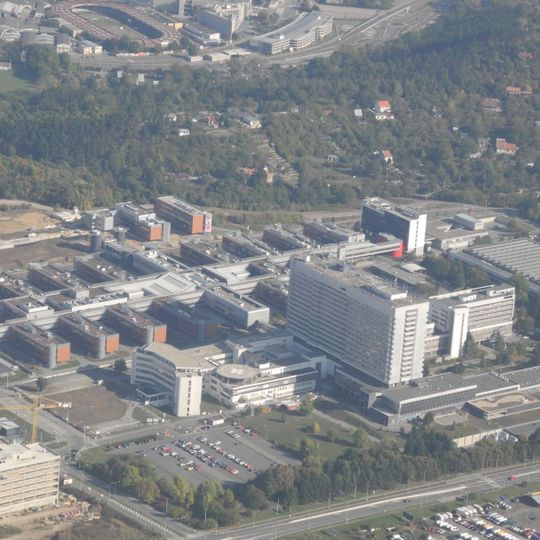
The site's name comes from Bohunice, the district above which the municipal poorhouse was built in 1931. The original functionalist chorobinec is a protected cultural monument, and its pavilions were later absorbed into the Faculty Hospital Brno complex. The area also holds the 1965 psychiatric clinic and the 1989 pavilion L.
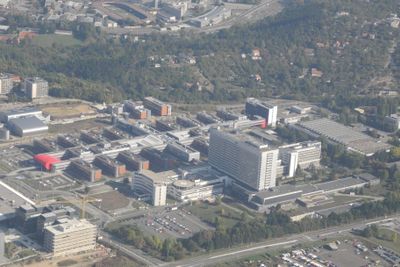
The site lies along Jihlavská and Netroufalky streets, on the border of the Bohunice and Starý Lískovec cadastral areas, next to the road toward Jihlava and Prague. The original 1930s chorobinec pavilions stand beside the later high-rise bed pavilion L, so the grounds mix old and new buildings. The 1969 cornerstone was laid for a planned 1,273-bed hospital, but construction ran slowly and several objects were halted after 1989.
The original 1930s chorobinec was built for 750 beds at a cost of 14,200,000 Kč, and its functionalist pavilions are protected as a cultural monument. The later complex was planned for 1,273 beds with completion in 1983, but the first buildings were finished only in 1980 and the 1,028-bed pavilion L opened at the end of 1989.
The community of curious travelers
AroundUs brings together thousands of curated places, local tips, and hidden gems, enriched daily by 93,627 contributors worldwide.