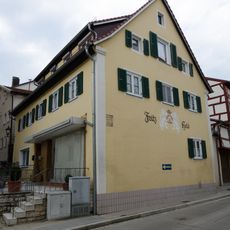
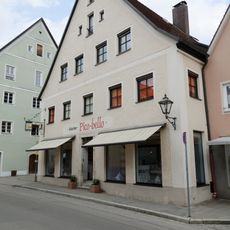
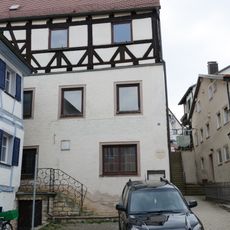
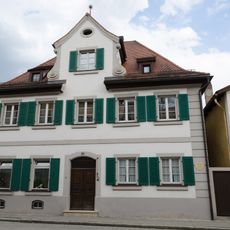
Altes Schloss, Former residence of the Marshals of Pappenheim in Pappenheim, Germany
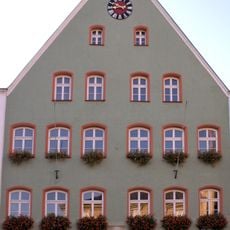
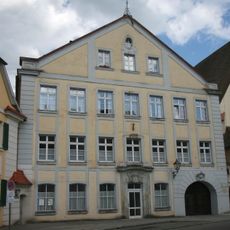
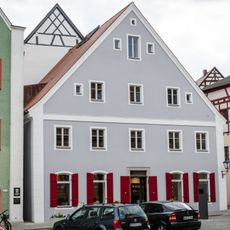
The Altes Schloss in Pappenheim is a building defined by four corner towers, round windows, and a column-framed entrance portal that shows Renaissance design principles. The structure sits at Graf-Carl-Straße 13 and blends elements from multiple construction periods.
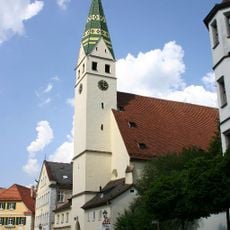
In 1593 Wolf Christoph zu Pappenheim began a large extension to a town house from the early 16th century beside the parish church, because the old castle ruin was no longer considered a fitting residence. The right half of the building still shows the simpler forms and lower storeys of that earlier house. It remained the residence of the Marshals of Pappenheim until the Neues Schloss was built in 1819–1822.
The building's interior mixes styles from the 16th to 18th centuries: late Gothic, Baroque and early Classicism. Among the fittings are Baroque stucco ceilings by Franz Joseph Roth. The residence stayed with the marshals of Pappenheim until the Neues Schloss was built in 1819–1822; today the Altes Schloss is family-owned and holds flats and offices.
The building sits centrally at Graf-Carl-Straße 13 and today functions as offices and residential spaces for current users. Since it remains in active use, public access inside is not available for visitors.
The rear of the Altes Schloss still abuts parts of the town wall, including two wall towers. The Baroque half-timbered building in the palace courtyard, noted for its stucco ceilings, collapsed in 1953 and no longer exists; only small remnants of the former court garden survive.
The community of curious travelers
AroundUs brings together thousands of curated places, local tips, and hidden gems, enriched daily by 94,174 contributors worldwide.