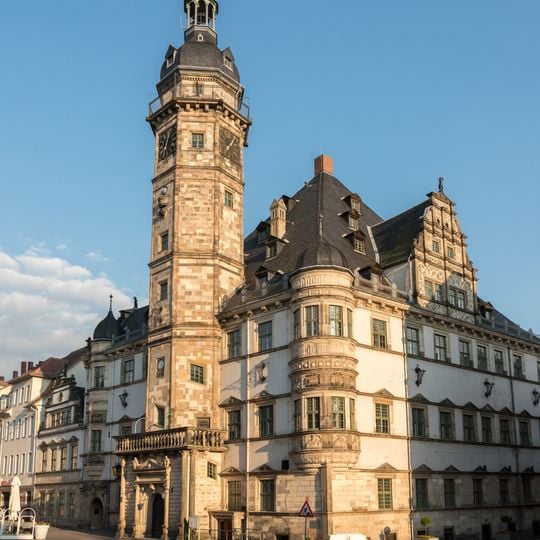
Rathaus Altenburg, Renaissance town hall in Altenburg, Germany
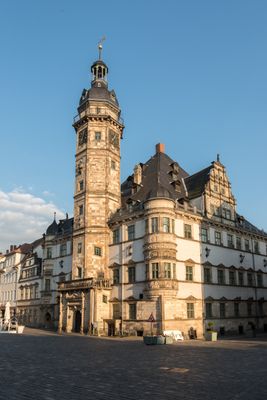
Rathaus Altenburg is a Renaissance town hall with three floors, regularly spaced rectangular windows, cornices, and an octagonal stair tower centered on the front facade. The ground floor contains the Ratskeller, a vaulted cellar supported by columns with sculptural capitals that form part of the building's internal structure.
Rathaus Altenburg was built between 1561 and 1564 to plans by Nikolaus Gromann, with Caspar Böschel directing the work. The first renovation followed in 1663, a second in 1864. In 1923/1924 an annex for the municipal savings bank was added, kept in stylistic harmony with the Renaissance building.
The corner oriels carry reliefs of biblical scenes, Saxon dukes and erotes, carved by Hermann Werner's workshop in Gotha, partly following Italian models. The three round-arched portals are framed by columns, and the gable fields hold Gaffköpfe, carved heads. The Ratskeller below rests on columns with figurative capitals.
The building is easily accessible from the main square and sits centrally in the old town, where most visitor paths converge. The octagonal stair tower is clearly visible from inside and helps with orientation when exploring the interior of this town hall.
The Ratskeller occupies the ground floor under cross-ribbed vaults resting on columns with figurative capitals, a detail visible in the cellar itself. All sculpture inside and on the building came from Hermann Werner's workshop in Gotha, partly modelled on Italian examples. The three round-arched portals are framed by columns, and the gable fields carry Gaffköpfe, carved grimacing heads.
The community of curious travelers
AroundUs brings together thousands of curated places, local tips, and hidden gems, enriched daily by 93,089 contributors worldwide.