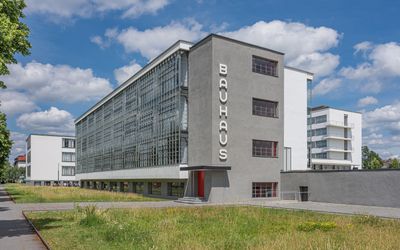
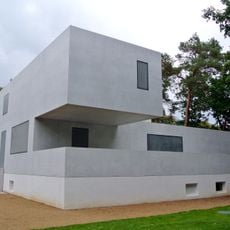
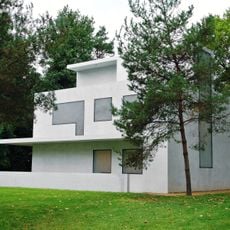
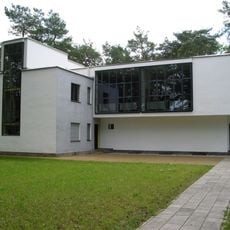
Bauhaus Dessau, Modern architecture museum in Dessau-Roßlau, Germany.
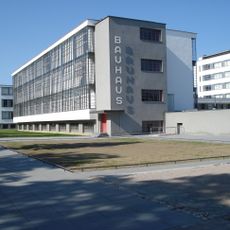
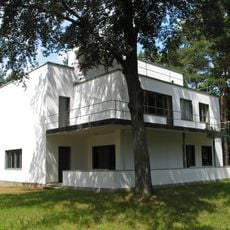
Bauhaus Dessau is a complex of five flat-roofed, cubic building parts arranged like a winged wheel with three hook-shaped wings. The workshop wing has a glass curtain wall running from ground floor to third floor and wrapping around corners; the studio building rises five storeys. A two-storey administration tract bridges the Bauhausstraße between the workshop wing and the arts-and-crafts school wing. On the south facade, white letters spell "BAUHAUS" above a red door.
Walter Gropius designed the building for the Bauhaus's move from Weimar, and it was erected from 1925 to 1926. The school used it until the Nazis forced its closure in 1932, after which it housed a Gau leadership school and was partly burned out in the Second World War. From 1975 it was largely returned to its original state, with further restorations in 1996 and 2006.
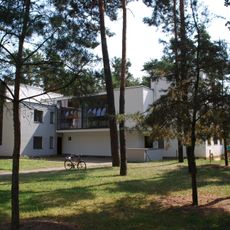
The name comes from the art school that wanted to bring craft and design together under one roof. Today visitors see student apartments with simple furniture, workshops with large windows, and stairwells that show how people wanted to build without ornament at that time.
Guided tours show the rooms of the former school and explain how people worked here in the past. It is best to come in the morning when fewer groups are around and light falls through the large windows.
The students lived in small rooms with folding beds and built-in cupboards that offered only the essentials. Each room had its own balcony where one could be outside even in winter.
The community of curious travelers
AroundUs brings together thousands of curated places, local tips, and hidden gems, enriched daily by 92,746 contributors worldwide.