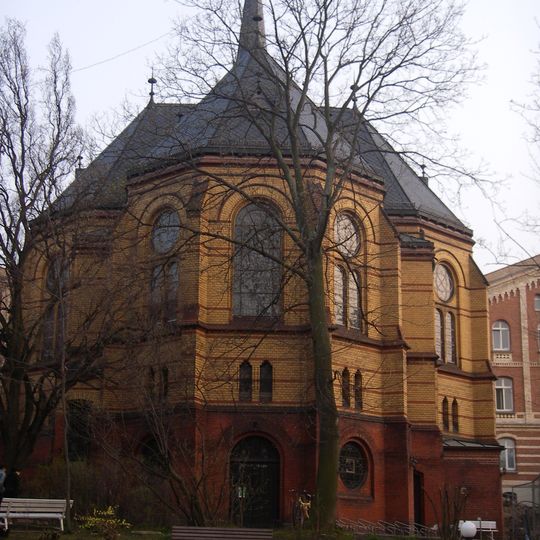
Kirche im Diakoniewerk, Gothic Revival church in Halle, Germany
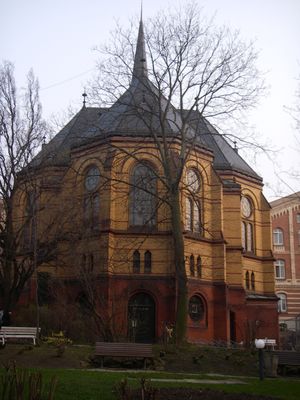
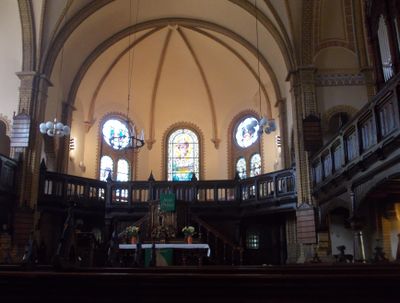
Kirche im Diakoniewerk is a small Gothic Revival central building with a cross-shaped plan, built of yellow brick with red brick trim and topped by a steep slate roof and slender spire. Three cross arms end in conches; the south arm has two-storey galleries, the others single galleries. The altar stands before the north arm with the pulpit behind it, and the near-complete neo-Gothic interior survives.
The church was built in 1893 and reflects the neogothic architectural style of that era. Since then, it has been an integral part of the Evangelical Church in Central Germany and has served the pastoral and care work of the Diakoniewerk institution.
The church was built as part of the Deaconess Institute, whose historic buildings went up from 1867 and made it Halle's first modern large hospital. Its layout follows the Wiesbaden Programme, with the altar before the north transept and the pulpit behind it, so the congregation's seating surrounds the altar on three sides. The two bells in the wooden roof turret are named "Carl" and "Otto" after Superintendent Carl Moehr and director Otto Jordan.
The church stands in the garden of the Diakoniewerk grounds, surrounded by the institution's buildings. Besides a ground-level entrance from the park side, a second entrance is reached by a bridge-like passage on the upper floor, giving direct access from the hospital corridors. Visitors should check access beforehand, as the grounds belong to the institution.
The church has two bells named "Carl" and "Otto", after superintendent Carl Moehr and director Otto Jordan. The larger was cast by Schilling in 1957, the smaller in 1929 at the Mitteldeutsche Stahlwerke in Lauchhammer, though it is bronze. Both hang on cranked yokes in the slender wooden roof turret.
The community of curious travelers
AroundUs brings together thousands of curated places, local tips, and hidden gems, enriched daily by 93,689 contributors worldwide.