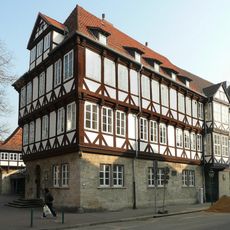
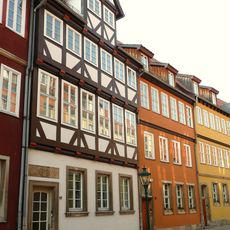
Burgstraße 12, Timber-framed house in Mitte, Hannover, Germany.
Burgstraße 12 consists of a four-storey front house with overhanging upper floors decorated with rope ornaments and semicircular rosettes, plus a side wing and rear building. The front house, built in the manner of the pharmacy wing of the Old Town Hall, has a later projecting bay (Erker); the ground-floor flats were converted into shops in the 19th century. The side wing and rear building date from 1564, with a third storey added shortly afterwards using Gothic components from an older house.
The side wing and rear building were built in 1564; a third storey was added shortly after using Gothic components from an older house. The front house was probably designed in 1566 by Hinrich Holste of Hildesheim, modelled on the pharmacy wing of the Old Town Hall. The ground floor was altered in 1847 with state aid, and restoration began in 1976.
The Latin inscription on the sill beams names the builder Hinricus Grube, and the mark GK stands for the carpenter family Konning. The front house follows the pharmacy wing of the Old Town Hall, built by master Hinrich Holste of Hildesheim. The ground floor was converted into shops in the 19th century.
This building is easy to locate in Hannover's old city center and is registered in official heritage documentation. Visitors can view the structure from the street to observe the historical timber-framing details and construction methods.
The side wing and rear building, erected in 1564, are older than the street-front house. Their set beams carry a Latin inscription naming the builder Hinricus Grube and the master's mark GK, for the carpenter family Konning. A third storey was later added using Gothic parts from an older house.
The community of curious travelers
AroundUs brings together thousands of curated places, local tips, and hidden gems, enriched daily by 93,710 contributors worldwide.