Schloss Leitheim, Architectural heritage monument in Leitheim, Bavaria
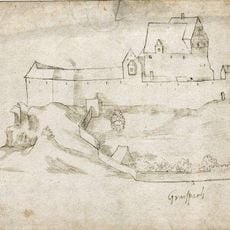
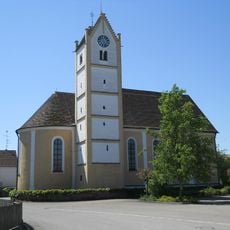
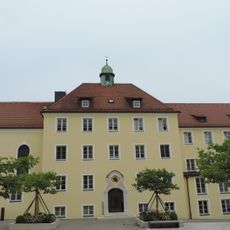
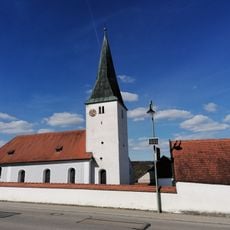
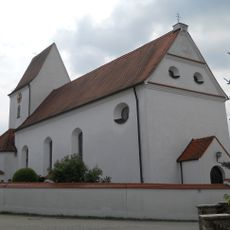
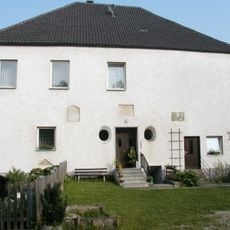
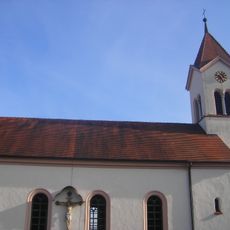
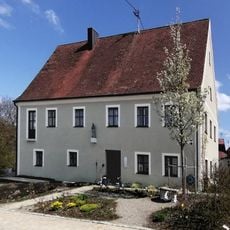
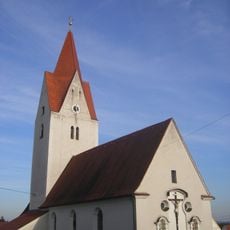
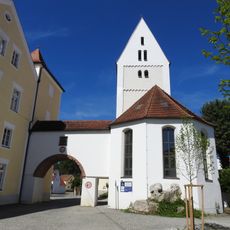
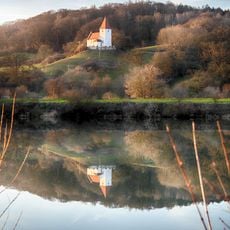
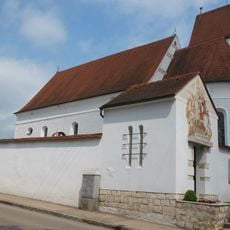
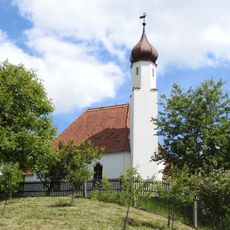
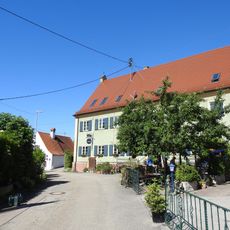
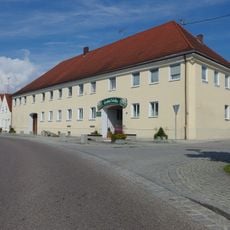
Schloss Leitheim is a three-storey square building with a mansard hipped roof on a hill above the north bank of the Danube near Donauwörth. A 15-year building period ended in 1696 with the completion of the castle and the St. Blasius church, which an arcade connected to the then two-storey manor. The third storey and roof date from 1748 to 1750.
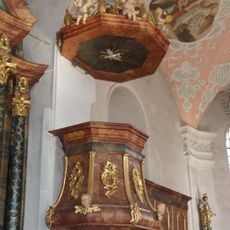
The Hof Litun was first mentioned in 1147, and a chapel is documented at the site in 1185. Abbot Elias Götz had the farm complex, destroyed during the Thirty Years' War, rebuilt as the summer residence of Kaisheim Abbey; after 15 years of construction, the castle and church were completed in 1696. Between 1748 and 1750 the square building received a third storey and its mansard hipped roof, and in 1751 Abbot Coelestin I. Mermos had it decorated with a Rococo festival hall and a fresco cycle by Gottfried Bernhard Göz.
The name Leitheim goes back to the Hof Litun first recorded in 1147. Abbot Coelestin I. Mermos had the great hall decorated in Rococo forms in 1751, with a fresco cycle by Gottfried Bernhard Göz showing the five senses, the four elements, the four temperaments and the cycles of the seasons, ages and day and night. Since 1959 the Leitheimer Schlosskonzerte have been held here, begun by Albrecht Freiherr Tucher von Simmelsdorf and continued by his son Bernhard.
The castle operates as a hotel with a restaurant serving regional dishes and a wellness area with sauna and steam bath facilities. An outdoor pool overlooks the vineyard landscape surrounding the property.
The last abbot, Franz Xaver Müller, lived in the castle at state expense until his death in 1817, after the monastery was dissolved in 1802. A walled vineyard and a vintner's house were recorded here as early as 1542, from which Augsburg could be seen on clear days.
The community of curious travelers
AroundUs brings together thousands of curated places, local tips, and hidden gems, enriched daily by 94,367 contributors worldwide.