Siemens-Hochhaus, High-rise office building in Mitte, Germany
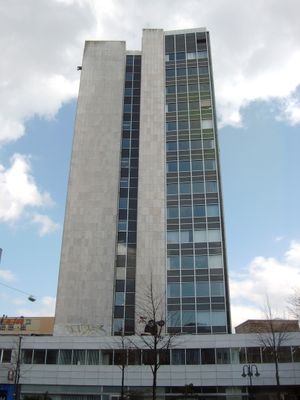
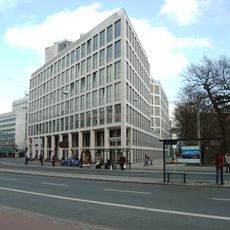
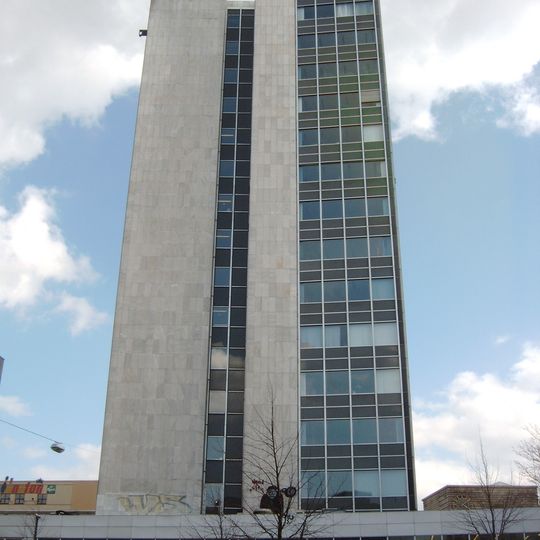
The Siemens-Hochhaus is a modern office building with 16 floors that rises 61 meters and helps define Bremen's business district. The facade features clean lines and rows of large windows, giving it a strictly geometric appearance.
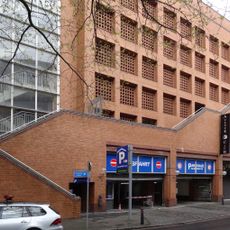
Planned in 1961/62 by architects Max Säume and Th. Siegfried A. Morschel for Siemens' Bremen branch, the tower was completed in 1965 on a site left as rubble since World War II. It was part of an ensemble with the Tivoli-Hochhaus, two parking garages and lower buildings. Bremen bought it from Siemens in 1997; after a facade renovation, authorities moved back in November 2011.
The building shows how companies organized workplaces in the 1960s and valued functional design above decoration. Walking past it, you notice how efficiency and clean lines were central to how offices were built back then.
The building has six passenger lifts and one freight lift, and its underground garage was laid out for fast delivery of technical equipment and spare parts. Around 350 staff were prepared to move out in April 2010 before the facade and windows were renewed; offices reopened in November 2011. It stands near Bremen's main railway station.
The city bought the building from Siemens in 1997, and since then it has housed Bremen authorities, including the Senatsbaudirektor. A 30-year lease secures steady income for its present owner, a Munich real-estate fund.
The community of curious travelers
AroundUs brings together thousands of curated places, local tips, and hidden gems, enriched daily by 94,384 contributors worldwide.