Wambolter Hof, Half-timbered heritage building in Bensheim, Germany
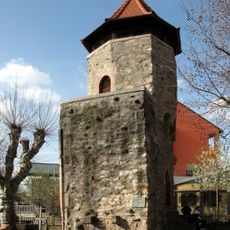
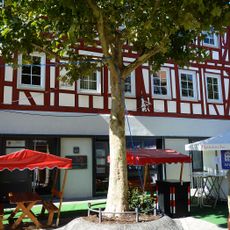
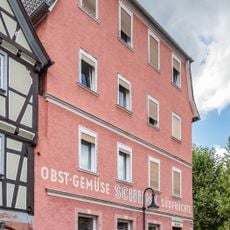
The Wambolter Hof is a half-timbered building in Bensheim, in the Bergstrasse district of Hesse. Its walls are built from a visible timber frame with infill panels, and the beams are arranged in a regular grid across the facade. The name Wambolter Hof also refers to a separate courtyard complex in Mainz, so the two are not the same building.
The Wambolter Hof in Bensheim is a listed half-timbered building in the Hessian town of Bensheim on the Bergstrasse. The sources consulted identify it only as one of two places of that name, the other being the Wambolter Hof in Mainz; they give no construction date, builder or documented event for the Bensheim house. Its dating therefore rests on the timber frame itself, which visitors can read in the visible beam joints.
The Wambolter Hof takes its name from the Wambold family, a Mainz patrician lineage documented from the 13th century; the Bensheim name refers to their former court. The building is listed as a Kulturdenkmal in Hesse, and its timber frame shows the regional half-timbered construction of the Bergstrasse area.
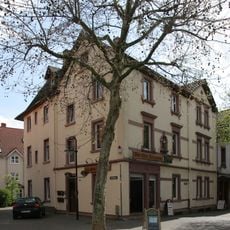
The house is located in Bensheim's old town and is easy to reach on foot when walking through the historic streets. It is visible from outside and therefore allows viewing of its facade and structure without requiring entry.
The source article is a disambiguation page listing two buildings called Wambolter Hof: one in Bensheim and one in Mainz. The Bensheim entry is the one matching these coordinates (49.68050, 8.62111) and the heritage listing for Hesse, so the Mainz namesake is a separate structure. Visitors searching for the name should check which town they mean before setting out.
The community of curious travelers
AroundUs brings together thousands of curated places, local tips, and hidden gems, enriched daily by 95,020 contributors worldwide.