Jagdschloß Eulbach, Hunting château in Würzberg, Michelstadt, Germany
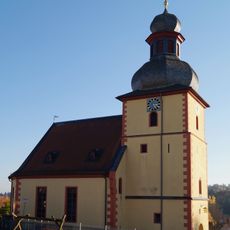
Jagdschloß Eulbach consists of two rectangular buildings joined on the east by a narrow connecting wing, forming a courthouse open to the west. The northern hunting lodge has white-painted wooden shingles on its upper floor, green shutters, a red decorated cornice, and a six-sided corner tower with a steep roof. The southern building, once a riding stable and forester's house, is timber-framed on a stone base and topped by a small bell tower.
Count Franz I zu Erbach-Erbach built a single-storey hunting house at Eulbach in 1771, on the site of a village abandoned after the Thirty Years' War. Around 1800 it was raised with a timber-framed storey and used as the family's summer residence. In 1846 Count Eberhard rebuilt it into a small castle with corner turrets in a quasi-Gothic timber style, and the Erbach-Erbach family has lived there since.
The name Eulbach comes from the village of Eylenbach, recorded in 1357 and abandoned after the Thirty Years' War; the count's estate replaced it after 1650. The building is still lived in by the Erbach-Erbach family, so it is seen from outside, along the B47 and the paths of the Eulbacher Park.
The castle stands on the B47 between Michelstadt and Amorbach, at 510 m on the pass height; the site is not open to the public as the Erbach-Erbach family lives there. The Eulbach park and the remains of the Limes rampart and tower foundations lie in the surrounding forest.
In the 18th century the grounds included a vast wildlife park that enabled the family's hunting pursuits. Today this park has shrunk considerably, but some of the original forest areas still shape the landscape around the castle.
The community of curious travelers
AroundUs brings together thousands of curated places, local tips, and hidden gems, enriched daily by 94,344 contributors worldwide.