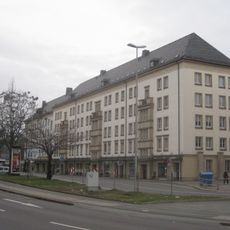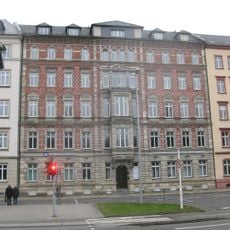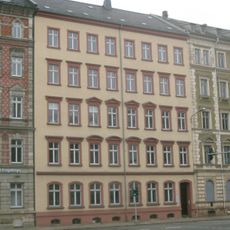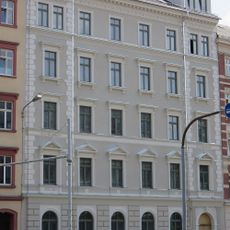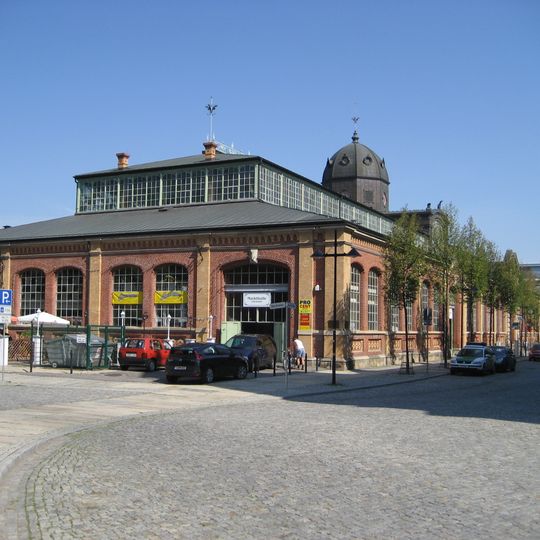
Markthalle Chemnitz, Market hall in Zentrum, Chemnitz, Germany.
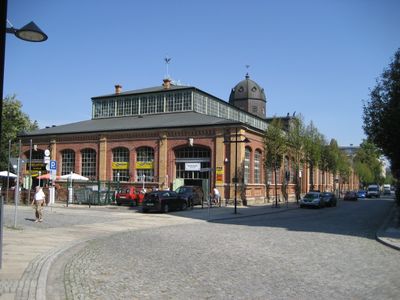
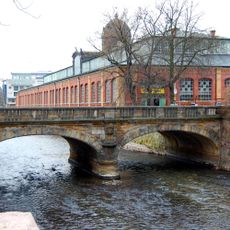
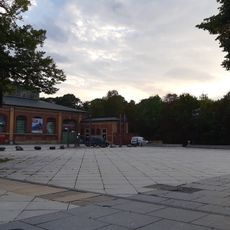
Markthalle Chemnitz is a market hall in the city center featuring intricate iron framework and a high central space enclosed by glass walls. The interior spans a large floor area and is organized in rows of vendor stalls accessible through multiple front entrances.
Construction began in June 1890 under city architect Eduard Hechler on the site of the former city wall and filled-in moat, and the hall opened on 9 December 1891 after 18 months of building. It served as a warehouse during the DDR era, then reopened in March 1995 after renovation led by Peter Waldvogel. Closed again at the end of 2007 for lack of customers, it has been fully let since late 2011 after a careful conversion added a mezzanine level.
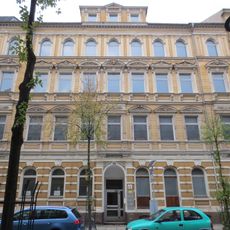
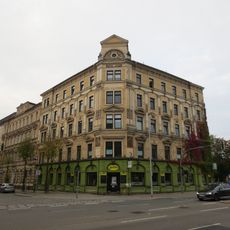
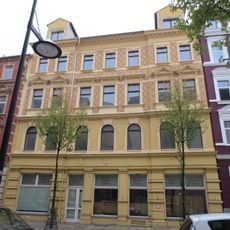
The building blends architectural styles typical of the late 19th century, visible in its arches and ornamental details that remain standing today. The way vendors and visitors move through the space reveals it as a meeting point for daily life and local commerce.
The location is easily reachable from the city center and offers multiple entry points that make exploring the interior straightforward. There is plenty of walking and standing space, and the high ceilings with glass walls provide good natural light throughout your visit.
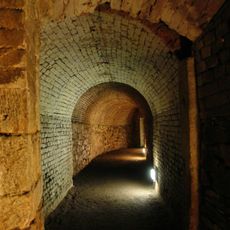
Below the building lies a basement level with numerous separate storage rooms that once belonged to individual vendors and were connected by staircases and historic lifts. This hidden level reveals how carefully trade infrastructure was planned in the 19th century.
The community of curious travelers
AroundUs brings together thousands of curated places, local tips, and hidden gems, enriched daily by 94,978 contributors worldwide.