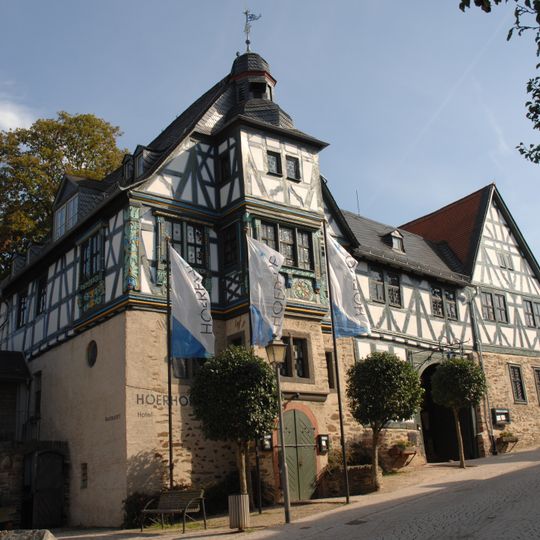
Höerhof, Timber-framed house in Idstein, Germany
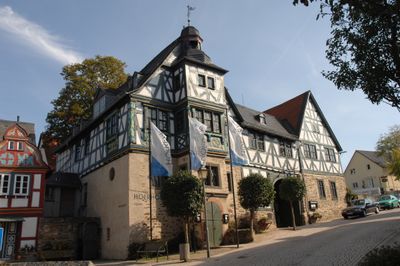
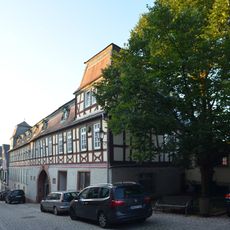
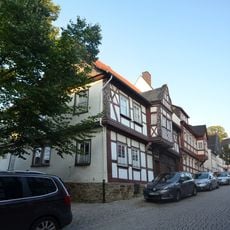
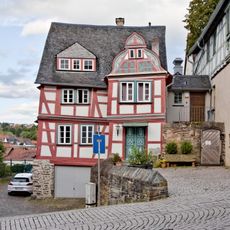
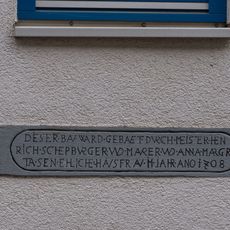
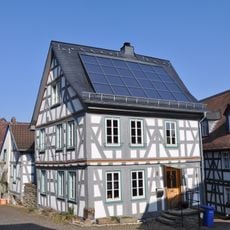
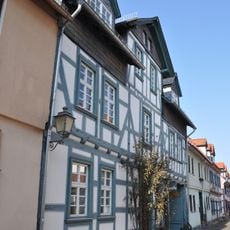
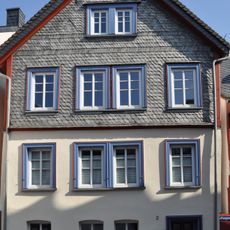
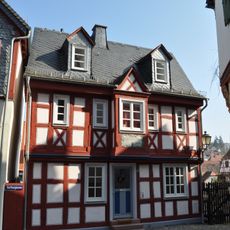
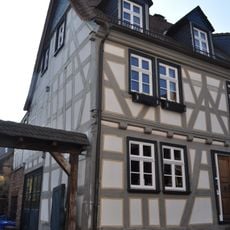
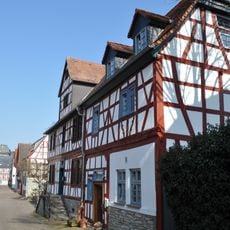
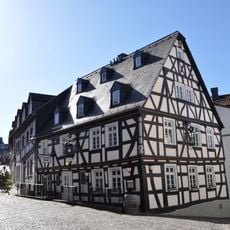
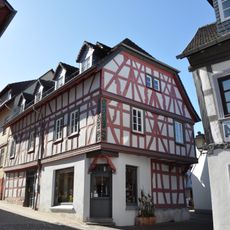
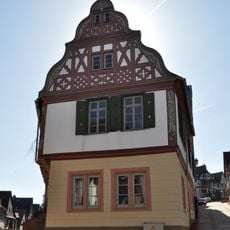
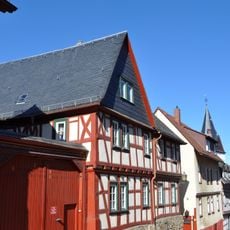
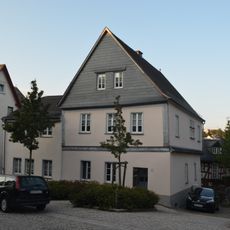
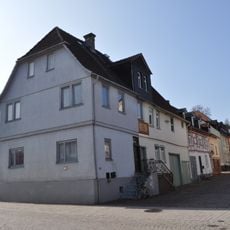
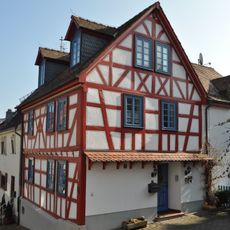
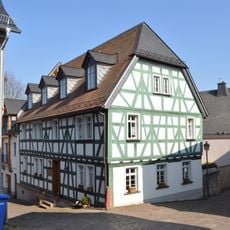
Höerhof is a Renaissance timber-framed complex at Obergasse 26 in Idstein, arranged in four wings around a courtyard. Its main building has a tall solid ground floor, a carved timber upper storey with Franconian window oriels, and a gable crowned by an oriel with a lantern. A stair tower stands at the rear, and a sandstone portal bears the names Henrich Heer and Anna Rumpfelin with the year 1626.
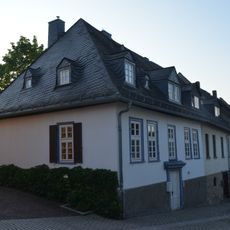
Henrich Heer, a building scribe and draughtsman, received the plot at the Obertor by deed of 10 April 1620 from Count Wilhelm Ludwig of Nassau-Saarbrücken, likely as payment for his work on Idstein Castle. The main house was built between 1620 and 1626; its south portal bears the names of Heer and his wife Anna Rumpfelin with the year 1626. Around 1700 the southern wings and the barn were added, and the complex later served as a hunting lodge, a forestry office and a farm.
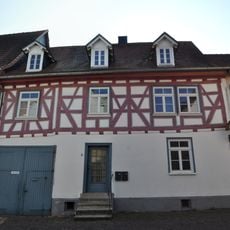
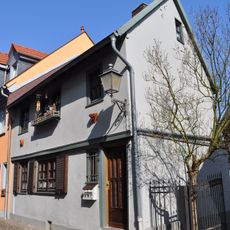
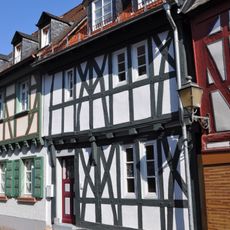
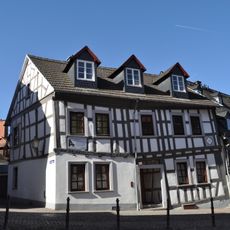
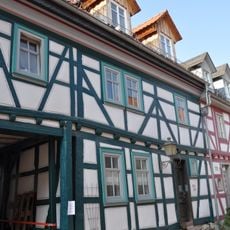
The building displays traditional craftsmanship techniques passed down through generations of local carpenters. You can see how skilled workers incorporated their knowledge into the wooden framework and structural details.
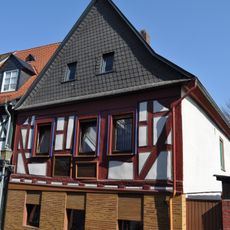
The house is within walking distance of other historical structures in Idstein, making it easy to explore alongside similar buildings. Its central location allows you to view multiple timber-framed houses during a single visit to town.
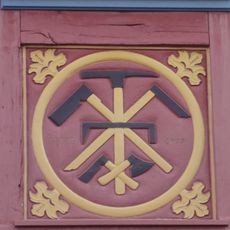
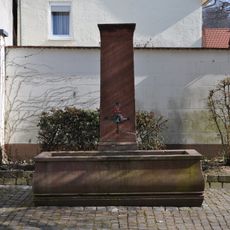
The sandstone fountain in the paved courtyard and several carved panels were not part of the original building. The antiquarian Ernst Toepfer, who gave the house its nickname Toepferhaus, installed them, and some floorboards came from the Wiesbaden Residenz-Theater or Arnsberg Abbey.
The community of curious travelers
AroundUs brings together thousands of curated places, local tips, and hidden gems, enriched daily by 94,092 contributors worldwide.