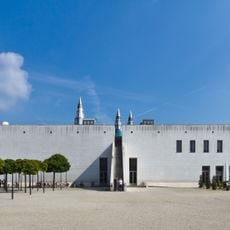
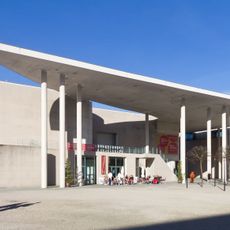
Tulpenfeld, Architectural complex in Gronau district, Bonn, Germany
Tulpenfeld is a building group in Bonn's Gronau district, built in six stages from 1964 to 1969 to a design by Düsseldorf architect Hanns Dustmann for the Allianz AG on behalf of the federal government. It is dominated by an 18-storey office tower with a three-storey annex, joined by three six-storey office buildings with lower wings and three three-storey atrium houses, grouped around a central square. The ten houses are numbered Tulpenfeld 1–10, an address they received in 2000.
The complex was built between 1964 and 1969 through several construction phases under architect Hanns Dustmann's design for federal ministries and parliamentary offices. Its development reflects the expansion of Bonn's government institutions during that period.
The complex served as a key venue for government communications and today houses organizations focused on international development work. The architecture reflects its role as a center for public and institutional activity.
The site is located in the Gronau district and is easily accessible on foot or by public transportation. Multiple entrances and pathways allow visitors to explore the different building sections and observe the complex's architectural design.
The facades and interior spaces were protected as heritage monuments in 2009, including the former federal press conference hall. This designation preserves an important testimony to Bonn's architectural and administrative history.
The community of curious travelers
AroundUs brings together thousands of curated places, local tips, and hidden gems, enriched daily by 93,360 contributors worldwide.