Villa Haniel, Villa in Südvorstadt, Dresden, Germany
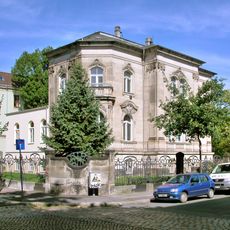
Villa Haniel is a villa at Leubnitzer Straße 7 in Dresden's Südvorstadt, built in 1868 to a design by Edmund Hanefeldt. It has five by three axes, two full storeys above a basement and a shallow hipped roof, with a plain Neo-Renaissance facade. Inside, the 1901 neo-baroque refit added a marble staircase with a wrought-iron balustrade and walls clad in marble and coloured stucco lustro.
Villa Haniel was built in 1868 to a design by architect Edmund Hanefeldt, during the development of the Schweizer Viertel in Dresden's Südvorstadt. The first owner was the Dresden merchant C. A. Ihlenburg; the structural engineer Christian Otto Mohr was among later owners. From 1890 to 1930 the villa belonged to the Haniel family. In 1901 Anna Sophie Haniel, widow of Hugo Charles Haniel, had it rebuilt by Oscar Prüfer with a music room, a remise and neo-baroque interiors.
The name Villa Haniel recalls the industrial family who purchased the house in the late 1800s and made it their residence. The building reflects how wealthy Dresden entrepreneurs used such homes as symbols of their success and social standing in the city.
The villa at Leubnitzer Straße 7 is a private building, not open for tours; since 2014 it has held four holiday flats and three guest flats, so the interior is only seen by those staying there. The 1901 staircase with its marble steps and wrought-iron railing, and the Stucco lustro walls, are inside. View the neo-Renaissance facade and the 2,500 m² plot from the public street.
During the 1945 air raids on Dresden, residents are said to have carried an unexploded incendiary bomb out of the villa. Much of the 1901 interior later vanished behind walls or under paint during the GDR era, yet the original finishes survived hidden and were largely restored by 2004.
The community of curious travelers
AroundUs brings together thousands of curated places, local tips, and hidden gems, enriched daily by 93,685 contributors worldwide.