Rathaus Spandau, Town hall in Spandau, Germany
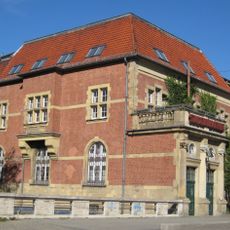
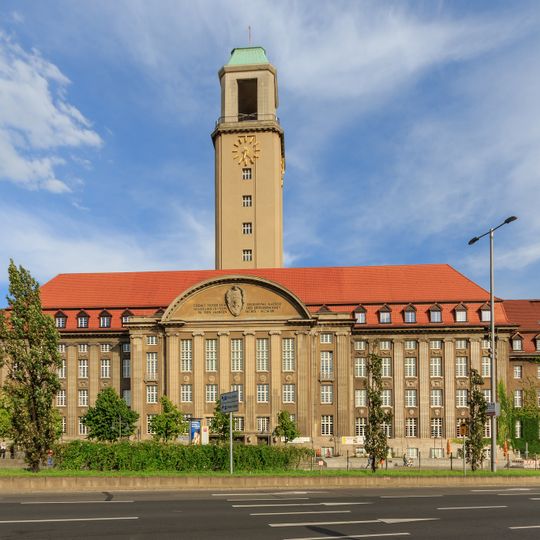
The Rathaus Spandau is a brick town hall designed by Heinrich Reinhardt and Georg Süßenguth and built between 1910 and 1913. Its 116-metre facade has seven window bays and a gabled central projection above the main entrance, where a segmental gable carries the city coat of arms and a dedication inscription. The 80-metre tower with four clock faces rises over the rear of the main wing, which is one storey taller than the side wings.
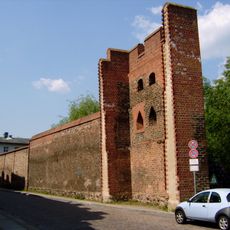
The building was constructed between 1910 and 1913 by architects Heinrich Reinhardt and Georg Süßenguth on the site of a former city wall. It served as the town hall for independent Spandau until 1920, when the district was incorporated into Greater Berlin.
The building reflects Reform Architecture principles through its clean lines and functional forms, representing a shift toward rational and progressive design. This approach was typical for civic buildings of the era, emphasizing order and modern governance.
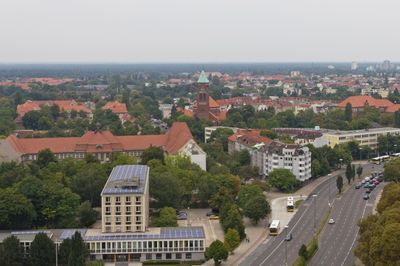
The building is easily reached by U-Bahn line U7 and regional rail services. Its location on Carl-Schurz-Straße in the heart of Altstadt makes it convenient to visit while exploring the historic quarter.
The tower once had a public lift up to its lantern; the ruined shaft of that lift still stands inside the tower today. The building is entirely of brick, with arches carrying the tower vaults into the main piers as in church architecture.
The community of curious travelers
AroundUs brings together thousands of curated places, local tips, and hidden gems, enriched daily by 92,891 contributors worldwide.